

704-609-9300
Jeremy.Ordan@allentate.com
- Call Us:
704-609-9300
- Message Us:
Jeremy.Ordan@allentate.com


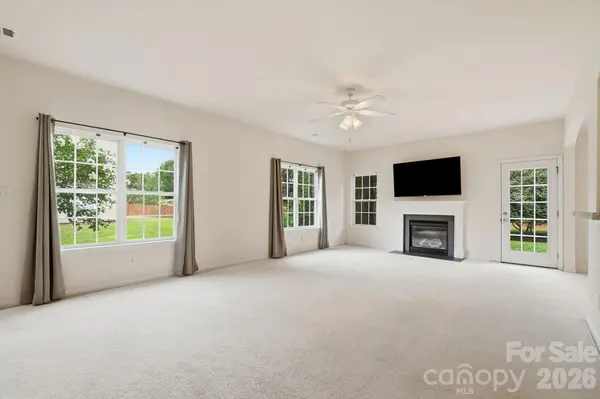

1220 Afternoon Sun RD Matthews, NC 28104
3 Beds
3 Baths
2,189 SqFt
UPDATED:
Key Details
Property Type Single Family Home
Sub Type Single Family Residence
Listing Status Active
Purchase Type For Sale
Square Footage 2,189 sqft
Price per Sqft $180
Subdivision Fairhaven
MLS Listing ID 4388789
Bedrooms 3
Full Baths 2
Half Baths 1
HOA Fees $141/qua
HOA Y/N 1
Abv Grd Liv Area 2,189
Year Built 2006
Lot Size 4,791 Sqft
Acres 0.11
Property Sub-Type Single Family Residence
Property Description
The big-ticket worries? Already handled. A new cooling system, roof, and water heater all arrived in 2024, which means you get to spend your weekends relaxing instead of fielding repair estimates.
Inside, an open floor plan stretches the living, dining, and kitchen areas into one seamless gathering space. Natural light moves freely from room to room, making everyday moments feel a little brighter and dinner parties a lot more fun. There's a natural rhythm here, the kind that makes a house feel instantly livable.
The primary suite is the quiet showstopper. Generously sized, it includes a private bathroom and an extra sitting area perfect for a reading nook, a tucked-away office, or simply a spot to enjoy a slow morning. Two additional bedrooms offer flexible space for family, guests, or that hobby you keep promising yourself you'll start.
Even more exciting, this home is getting ready for a fresh new look! Planned improvements include fresh interior paint and new flooring in all wet areas, giving the home a refreshed feel. Take advantage of the current pricing before these improvements are completed! The seller may adjust the list price as renovations progress, so now is the perfect time to explore this opportunity before the finishing touches are in place.
Location seals the deal. Blair Mill Park sits just around the corner for afternoon strolls and weekend picnics, while everyday shopping and dining stay comfortably within reach. Commuters will appreciate quick connections to nearby routes, and families will love being part of a welcoming community close to area schools.
This home is waiting for its next chapter, schedule your showing today!
Location
State NC
County Union
Zoning AT1
Rooms
Main Level Bathroom-Half
Main Level Kitchen
Main Level Dining Room
Main Level Great Room
Main Level Laundry
Upper Level Primary Bedroom
Upper Level Bedroom(s)
Upper Level Bathroom-Full
Upper Level Loft
Interior
Heating Forced Air, Natural Gas
Cooling Ceiling Fan(s), Central Air
Fireplaces Type Gas Log, Great Room
Fireplace true
Appliance Dishwasher, Disposal, Gas Water Heater, Microwave, Refrigerator
Laundry Main Level
Exterior
Garage Spaces 2.0
Street Surface Concrete,Paved
Porch Patio
Garage true
Building
Dwelling Type Site Built
Foundation Slab
Sewer Public Sewer
Water City
Level or Stories Two
Structure Type Brick Partial,Vinyl
New Construction false
Schools
Elementary Schools Stallings
Middle Schools Porter Ridge
High Schools Porter Ridge
Others
HOA Name CAMS
Senior Community false
Acceptable Financing Cash, Conventional, FHA, VA Loan
Listing Terms Cash, Conventional, FHA, VA Loan
Special Listing Condition None
Virtual Tour https://view.spiro.media/order/322244c0-10e6-4eb2-3505-08ded127f0f0
NEARBY SCHOOLS & PROPERTIES