

704-609-9300
Jeremy.Ordan@allentate.com
- Call Us:
704-609-9300
- Message Us:
Jeremy.Ordan@allentate.com



6324 Carpentaria CT Charlotte, NC 28215
5 Beds
3 Baths
3,264 SqFt
UPDATED:
Key Details
Property Type Single Family Home
Sub Type Single Family Residence
Listing Status Active
Purchase Type For Sale
Square Footage 3,264 sqft
Price per Sqft $119
Subdivision Kingstree
MLS Listing ID 4419448
Style Traditional
Bedrooms 5
Full Baths 2
Half Baths 1
HOA Fees $104/qua
HOA Y/N 1
Abv Grd Liv Area 3,264
Year Built 2003
Lot Size 8,232 Sqft
Acres 0.189
Property Sub-Type Single Family Residence
Property Description
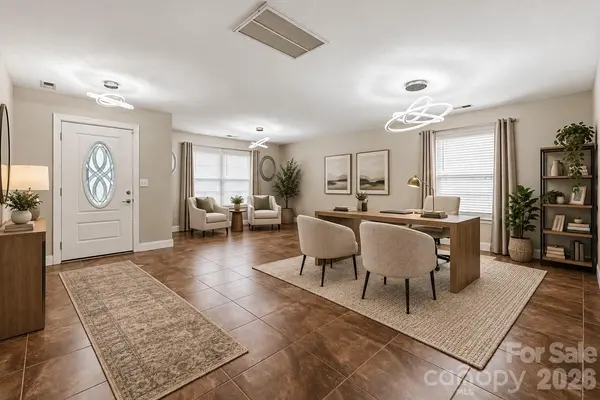
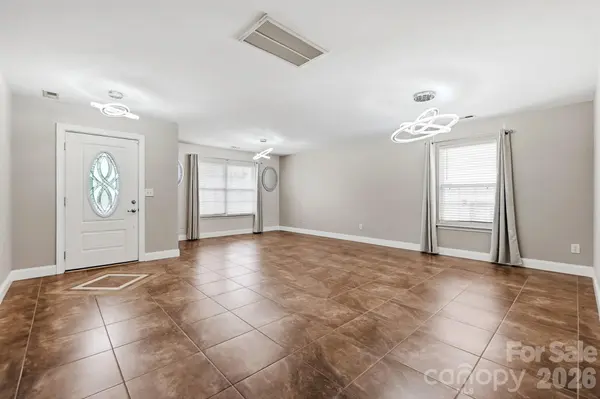
The huge primary suite features dual closets and an oversized ensuite with dual sinks, a soaking tub, and a separate shower. Three additional generously sized bedrooms and another full bathroom complete the upstairs. Major updates include a new roof in 2024, upstairs HVAC replaced in 2024, and downstairs HVAC replaced in 2020. Solar panels help reduce energy costs. Enjoy neighborhood amenities including a community pool, playgrounds, and sidewalks. With generous living spaces and inviting outdoor areas, this home is ready to welcome you! Priced well below tax value.
Location
State NC
County Mecklenburg
Zoning R100
Rooms
Upper Level Primary Bedroom
Upper Level Bedroom(s)
Upper Level Bathroom-Full
Main Level Bathroom-Half
Main Level Kitchen
Main Level Living Room
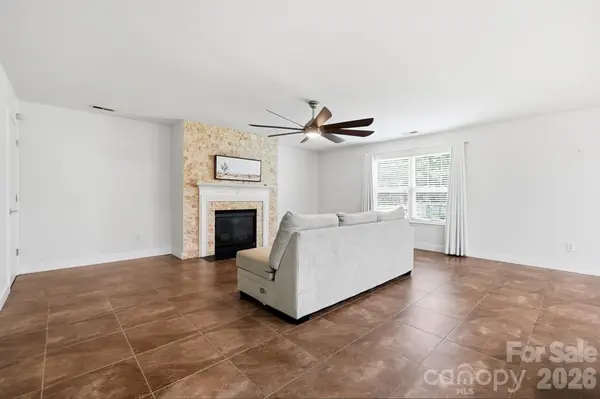
Main Level Family Room
Main Level Laundry
Main Level Sunroom
Main Level Breakfast
Main Level Dining Room
Interior
Interior Features Attic Stairs Pulldown
Heating Central
Cooling Central Air
Flooring Carpet, Laminate, Tile
Fireplaces Type Gas
Fireplace true
Appliance Dishwasher, Disposal, Microwave, Oven, Refrigerator with Ice Maker
Laundry Laundry Room
Exterior
Garage Spaces 2.0
Fence Back Yard
Community Features Clubhouse, Outdoor Pool, Playground, Walking Trails
Waterfront Description None
Roof Type Architectural Shingle
Street Surface Concrete,Paved
Porch Patio
Garage true
Building
Lot Description Cul-De-Sac, Level
Dwelling Type Site Built
Foundation Slab
Sewer Public Sewer
Water City
Architectural Style Traditional
Level or Stories Two
Structure Type Vinyl
New Construction false
Schools
Elementary Schools Reedy Creek
Middle Schools Northridge
High Schools Rocky River
Others
HOA Name Association Management Group
Senior Community false
Restrictions Architectural Review,Building,Deed
Acceptable Financing Cash, Conventional, FHA, VA Loan
Listing Terms Cash, Conventional, FHA, VA Loan
Special Listing Condition None
NEARBY SCHOOLS & PROPERTIES