

704-609-9300
Jeremy.Ordan@allentate.com
- Call Us:
704-609-9300
- Message Us:
Jeremy.Ordan@allentate.com




7220 Winery LN Charlotte, NC 28227
2 Beds
2 Baths
1,041 SqFt
UPDATED:
Key Details
Property Type Condo
Sub Type Condominium
Listing Status Active
Purchase Type For Sale
Square Footage 1,041 sqft
Price per Sqft $158
Subdivision Brandywine
MLS Listing ID 4418792
Style Traditional
Bedrooms 2
Full Baths 2
Construction Status Completed
HOA Fees $378/mo
HOA Y/N 1
Abv Grd Liv Area 1,041
Year Built 1982
Property Sub-Type Condominium
Property Description
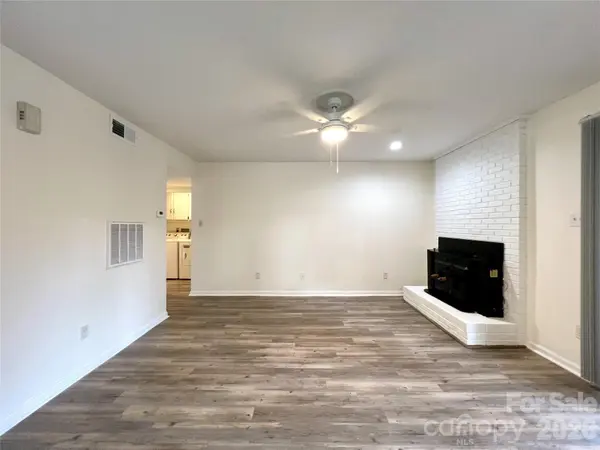
Enjoy comfortable, one-level living in this well-maintained 2-bedroom, 2-bath condo, conveniently located less than 9 miles from Uptown Charlotte. This inviting home features fresh paint, attractive luxury vinyl plank flooring, large windows, and ceiling fans.
The spacious living area opens to a private balcony/porch—perfect for relaxing or enjoying your morning coffee. The kitchen comes fully equipped with all appliances, including the refrigerator, washer, and dryer. Two secured outdoor storage closets provide valuable additional storage. Two parking spaces, along with guest parking, add everyday convenience.
Enjoy the community's beautiful green spaces, picnic area, scenic pond with walking trail, and outdoor swimming pool. Conveniently located near shopping, dining, and everyday essentials, this condo offers an excellent opportunity for a first-time buyer, downsizer, or anyone seeking comfortable, low-maintenance living. Don't miss this opportunity!
Some photos have been virtually staged for illustrative purposes. Actual furnishings and décor may differ.
Location
State NC
County Mecklenburg
Zoning R17MF
Rooms
Main Level Bedrooms 2
Main Level Primary Bedroom
Main Level Bedroom(s)
Main Level Bathroom-Full
Main Level Bathroom-Full
Main Level Living Room
Main Level Breakfast
Main Level Kitchen
Main Level Laundry
Interior
Heating Central, Electric, Forced Air, Heat Pump
Cooling Ceiling Fan(s), Central Air, Electric
Flooring Vinyl
Fireplaces Type Family Room, Living Room, Wood Burning
Fireplace true
Appliance Dishwasher, Disposal, Electric Range, Electric Water Heater, Microwave, Refrigerator, Washer/Dryer
Laundry Laundry Closet
Exterior
Exterior Feature Storage
Community Features Outdoor Pool
Utilities Available Electricity Connected
Roof Type Architectural Shingle
Street Surface Asphalt,Paved
Porch Balcony, Patio
Garage false
Building
Lot Description Paved
Dwelling Type Site Built
Foundation Slab
Sewer Public Sewer
Water City
Architectural Style Traditional
Level or Stories One
Structure Type Wood
New Construction false
Construction Status Completed
Schools
Elementary Schools Unspecified
Middle Schools Unspecified
High Schools Unspecified
Others
Pets Allowed Conditional
HOA Name WILLIAM DOUGLAS Management
Senior Community false
Restrictions Building,Use
Acceptable Financing Cash, Conventional, FHA, VA Loan
Listing Terms Cash, Conventional, FHA, VA Loan
Special Listing Condition None
NEARBY SCHOOLS & PROPERTIES