

704-609-9300
Jeremy.Ordan@allentate.com
- Call Us:
704-609-9300
- Message Us:
Jeremy.Ordan@allentate.com


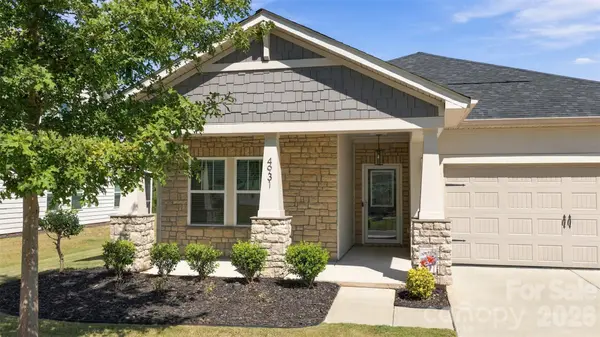
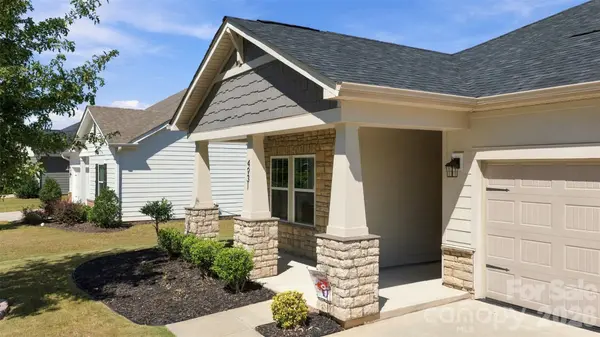

4931 Trigney CT Charlotte, NC 28214
3 Beds
2 Baths
1,648 SqFt
UPDATED:
Key Details
Property Type Single Family Home
Sub Type Single Family Residence
Listing Status Active
Purchase Type For Sale
Square Footage 1,648 sqft
Price per Sqft $272
Subdivision Solena At The Vineyards
MLS Listing ID 4425902
Style Ranch
Bedrooms 3
Full Baths 2
Construction Status Completed
HOA Fees $146/mo
HOA Y/N 1
Abv Grd Liv Area 1,648
Year Built 2022
Lot Size 8,712 Sqft
Acres 0.2
Lot Dimensions 0.20
Property Sub-Type Single Family Residence
Property Description
Inside, you'll find a professionally painted interior, elegant crown molding, upgraded lighting throughout, ceiling fans in every room, modernized bathroom finishes, and stylish barn doors for added privacy. The kitchen is designed with convenience in mind, featuring a touchless faucet, upgraded pantry, and under-cabinet lighting. Motorized curtains at the sliding glass door and upgraded hardware throughout add thoughtful finishing touches.
Enjoy the convenience of smart-home technology with Wi-Fi-enabled access to the garage door, front door, video doorbell, and thermostat, allowing you to manage key home features with ease. The fully insulated and finished garage features LED lighting, while the climatized attic adds another layer of thoughtful efficiency.
This energy-efficient home has been exceptionally well maintained, with additional attention to detail throughout. AT&T Internet was incorporated into the home, and the seller has retained detailed building documentation, including maps and schematics, for added peace of mind.
A wonderful opportunity to own a move-in-ready home with upgrades and conveniences already in place! See attached information regarding a potential 5/5 adjustable-rate mortgage (ARM) option that may offer an opportunity to lower your interest rate.
Location
State NC
County Mecklenburg
Zoning MX-2(INNOV)
Rooms
Main Level Bedrooms 3
Main Level Primary Bedroom
Main Level Bathroom-Full
Main Level Bathroom-Full
Main Level Bedroom(s)
Main Level Bedroom(s)
Main Level Kitchen
Main Level Dining Area
Main Level Great Room
Main Level Laundry
Interior
Interior Features Attic Stairs Pulldown, Cable Prewire, Kitchen Island, Open Floorplan, Split Bedroom, Walk-In Closet(s), Walk-In Pantry
Heating ENERGY STAR Qualified Equipment, Forced Air
Cooling Central Air
Flooring Carpet, Laminate, Tile, Vinyl
Fireplaces Type Great Room
Fireplace true
Appliance Dishwasher, Disposal, Electric Water Heater, Gas Cooktop, Microwave, Oven, Refrigerator
Laundry Utility Room, Main Level
Exterior
Exterior Feature Fire Pit
Garage Spaces 2.0
Community Features Clubhouse, Dog Park, Fitness Center, Outdoor Pool, Pickleball, Playground, Recreation Area, Sidewalks, Street Lights, Tennis Court(s), Walking Trails
Utilities Available Cable Available, Natural Gas
Waterfront Description Boat Ramp,Boat Slip (Lease/License),Covered structure,Paddlesport Launch Site - Community,Dock
Roof Type Architectural Shingle
Street Surface Concrete
Porch Front Porch, Rear Porch, Screened
Garage true
Building
Dwelling Type Site Built
Foundation Slab
Builder Name Meritage Homes
Sewer Public Sewer
Water City
Architectural Style Ranch
Level or Stories One
Structure Type Fiber Cement
New Construction false
Construction Status Completed
Schools
Elementary Schools Berryhill
Middle Schools Berryhill
High Schools West Mecklenburg
Others
HOA Name Cusick
Senior Community false
Acceptable Financing Cash, Conventional, FHA, VA Loan
Horse Property None
Listing Terms Cash, Conventional, FHA, VA Loan
Special Listing Condition None
NEARBY SCHOOLS & PROPERTIES