

704-609-9300
Jeremy.Ordan@allentate.com
- Call Us:
704-609-9300
- Message Us:
Jeremy.Ordan@allentate.com



$765,000
$725,000
5.5%For more information regarding the value of a property, please contact us for a free consultation.
8417 Brownes Pond LN Charlotte, NC 28277
5 Beds
4 Baths
3,696 SqFt
Key Details
Sold Price $765,000
Property Type Single Family Home
Sub Type Single Family Residence
Listing Status Sold
Purchase Type For Sale
Square Footage 3,696 sqft
Price per Sqft $206
Subdivision Rosecliff
MLS Listing ID 3766536
Sold Date 09/15/21
Bedrooms 5
Full Baths 3
Half Baths 1
HOA Fees $11/ann
HOA Y/N 1
Abv Grd Liv Area 3,696
Year Built 1991
Lot Size 0.410 Acres
Acres 0.41
Property Sub-Type Single Family Residence
Property Description
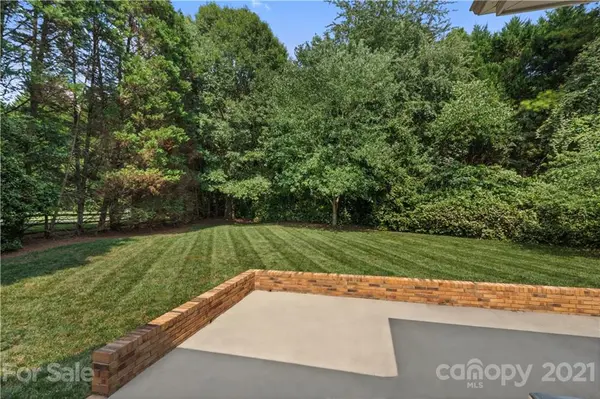
Beautifully appointed & maintained home in RoseCliff. Chic & modern, without compromising comfort. Sellers have made a lot of recent updates; window replacement, HVAC, kitchen & bathrooms were redone to feature modern fixtures, restored hardwood flooring. This home has a very well thought out floorplan. Main level boasts a foyer with high ceilings & a stunning Chandelier (one of several from Restoration Hardware), a great room with a custom built marble & stone Fireplace, & skylights, an elegant formal dinning room & a formal living room. Custom millwork add intricate details to the house. Master BR is also on main level, & has a bathroom with a separate shower, and a custom tub with cast iron claws.
Spacious kitchen has SS appliances, lots of cabinets & opens out to a private backyard. Nice sunroom with a wet bar. The upper level has four large bedrooms, (5th can be a loft), & two updated bathrooms. Lots of storage space. Dual staircase. Close to shops, restaurants & recreation.
Location
State NC
County Mecklenburg
Zoning R3
Rooms
Primary Bedroom Level Main
Main Level Bedrooms 1
Interior
Interior Features Attic Other, Attic Stairs Pulldown, Pantry, Tray Ceiling(s), Wet Bar
Heating Central
Cooling Ceiling Fan(s)
Flooring Carpet, Tile, Wood
Fireplaces Type Great Room
Appliance Dishwasher, Disposal, Double Oven, Electric Cooktop, Electric Oven, Electric Range, Electric Water Heater, Exhaust Fan, Microwave, Self Cleaning Oven
Laundry Laundry Room, Main Level
Exterior
Garage Spaces 2.0
Community Features Sidewalks
Utilities Available Cable Available
Street Surface Concrete
Porch Patio
Garage true
Building
Lot Description Cleared, Level
Foundation Crawl Space
Sewer Public Sewer
Water City
Level or Stories Two
Structure Type Brick Partial,Other - See Remarks
New Construction false
Schools
Elementary Schools Mcalpine
Middle Schools Unspecified
High Schools South Mecklenburg
Others
Restrictions Architectural Review
Acceptable Financing Cash, Conventional
Listing Terms Cash, Conventional
Special Listing Condition Relocation
Read Less
Want to know what your home might be worth? Contact us for a FREE valuation!

Our team is ready to help you sell your home for the highest possible price ASAP
© 2026 Listings courtesy of Canopy MLS as distributed by MLS GRID. All Rights Reserved.
Bought with Clinton Evans • Allen Tate Ballantyne
NEARBY SCHOOLS & BUSINESSES