

704-609-9300
Jeremy.Ordan@allentate.com
- Call Us:
704-609-9300
- Message Us:
Jeremy.Ordan@allentate.com



$530,000
$515,000
2.9%For more information regarding the value of a property, please contact us for a free consultation.
10022 Woodview CIR Charlotte, NC 28277
4 Beds
3 Baths
2,962 SqFt
Key Details
Sold Price $530,000
Property Type Single Family Home
Sub Type Single Family Residence
Listing Status Sold
Purchase Type For Sale
Square Footage 2,962 sqft
Price per Sqft $178
Subdivision Quail Acres
MLS Listing ID 3798376
Sold Date 11/30/21
Style Traditional
Bedrooms 4
Full Baths 2
Half Baths 1
Abv Grd Liv Area 2,962
Year Built 1986
Lot Size 0.550 Acres
Acres 0.55
Property Sub-Type Single Family Residence
Property Description
MULTIPLE OFFERS. Calling for a 7:00pm deadline Fri. Oct 29, 2021.
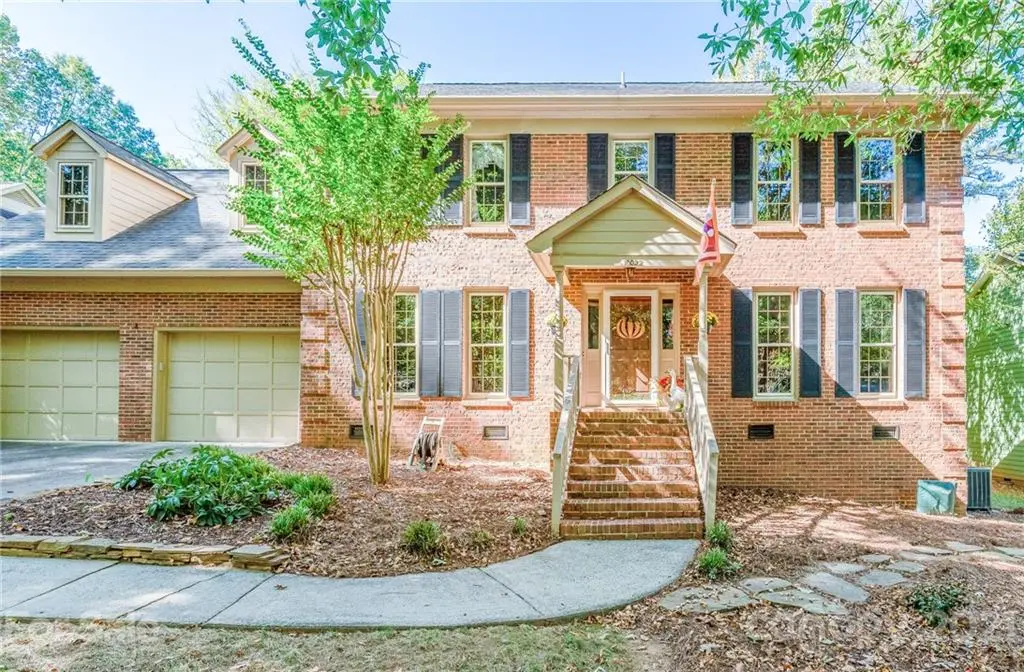
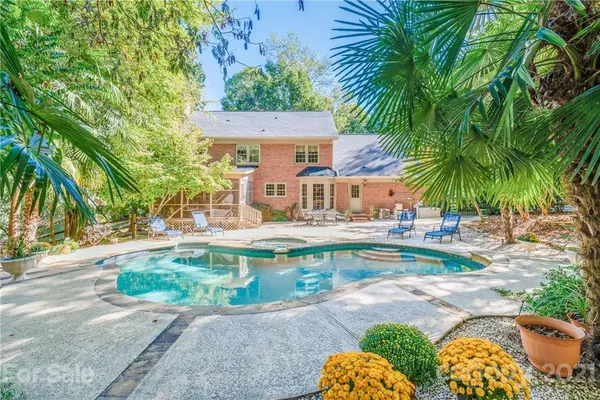
Extremely well-maintained single owner FULL brick four bedroom PLUS bonus room in highly sought-after South Charlotte with in-ground pool and hot tub on half an acre wooded home-site and NO HOA! Freshly neutrally painted this stately home boast superb craftsmanship including hardwood flrs, timeless trim and 2 staircases. Inviting kitchen with updated floors, counter tops and stainless steel appliances. Spacious great room with access to the screened-in porch and pool deck provide the ultimate retreat! Upstairs, you will find the owner's suite with walk-in closet and en-suite. 3 add' bedrooms and bonus room off the 2nd set of stairs provides convenient access to the kitchen and garage. This serene sanctuary of a backyard offers plenty of wooded privacy, an in-ground pool, hot tub and plenty of space to spread out. Enjoy living mins from Ballantyne, Stonecrest at Piper Glen and Promenade on Providence!
Location
State NC
County Mecklenburg
Zoning R3
Rooms
Primary Bedroom Level Upper
Interior
Interior Features Breakfast Bar, Cable Prewire, Walk-In Closet(s), Walk-In Pantry
Heating Heat Pump
Cooling Heat Pump
Flooring Carpet, Laminate, Wood
Fireplaces Type Gas Log, Great Room
Fireplace true
Appliance Dishwasher, Disposal, Electric Cooktop, Electric Oven, Electric Water Heater, Microwave
Laundry Laundry Room, Main Level
Exterior
Exterior Feature Hot Tub, In-Ground Irrigation, In Ground Pool
Garage Spaces 2.0
Fence Fenced
Utilities Available Cable Available
Roof Type Shingle
Street Surface Concrete
Porch Rear Porch, Screened
Garage true
Building
Lot Description Private, Wooded, Wooded
Foundation Crawl Space
Sewer Public Sewer
Water City
Architectural Style Traditional
Level or Stories Two
Structure Type Brick Full,Wood
New Construction false
Schools
Elementary Schools Mcalpine
Middle Schools J.M. Robinson
High Schools Providence
Others
Acceptable Financing Cash, Conventional
Listing Terms Cash, Conventional
Special Listing Condition None
Read Less
Want to know what your home might be worth? Contact us for a FREE valuation!

Our team is ready to help you sell your home for the highest possible price ASAP
© 2026 Listings courtesy of Canopy MLS as distributed by MLS GRID. All Rights Reserved.
Bought with Kathy Norman • Keller Williams South Park
NEARBY SCHOOLS & BUSINESSES