

704-609-9300
Jeremy.Ordan@allentate.com
- Call Us:
704-609-9300
- Message Us:
Jeremy.Ordan@allentate.com



$600,000
$610,000
1.6%For more information regarding the value of a property, please contact us for a free consultation.
6601 Gaywind DR Charlotte, NC 28226
4 Beds
4 Baths
3,745 SqFt
Key Details
Sold Price $600,000
Property Type Townhouse
Sub Type Townhouse
Listing Status Sold
Purchase Type For Sale
Square Footage 3,745 sqft
Price per Sqft $160
MLS Listing ID 3609255
Sold Date 06/30/20
Style Transitional
Bedrooms 4
Full Baths 3
Half Baths 1
HOA Fees $340/mo
HOA Y/N 1
Abv Grd Liv Area 2,756
Year Built 1992
Lot Size 4,356 Sqft
Acres 0.1
Property Sub-Type Townhouse
Property Description
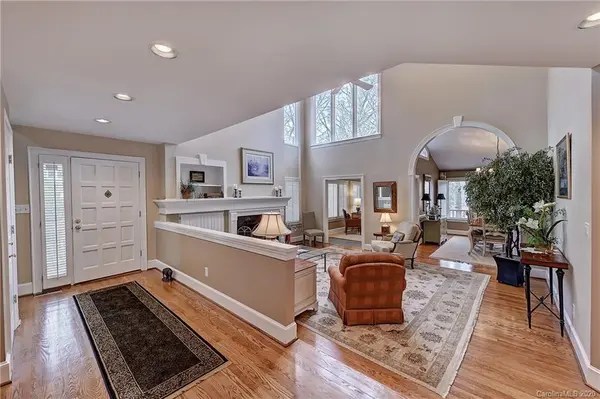
Quality abounds in this stunning end unit in popular Villas at Summerlake. Architect features include arched doorways, Cathedral and tray ceilings, blt-in bookcases and computer niches, sunken living room, and bay window. Tastefully updated kitchen w/linen-colored antiqued cabinets, quartz counter tops, glass doors, roll-out drawers, wet bar/butler's pantry, beaded tile back-splash, fluted column maple island, ss appliance and bronze hardware. Master bath updates feature cottage-style white louvered cabs w/bth armoire, quartz tops, rectangular sinks, and brushed nickel hardware. Wonderful lower level suite w/ br, bth, den w/ 2nd frpl, and kitchenette. Hardwoods in formal areas, kitchen and master br, cust shutters thruout, trex decking and central vac complete the pkg. Heat pump and water htr replaced in past year.
vacuum complete the package. New hvac and water heater. A rare find!
Location
State NC
County Mecklenburg
Building/Complex Name Villas at Summerlake
Zoning R15MFCD
Rooms
Basement Basement, Finished
Primary Bedroom Level Main
Main Level Bedrooms 1
Interior
Interior Features Attic Walk In, Built-in Features, Cable Prewire, Cathedral Ceiling(s), Central Vacuum, Kitchen Island, Open Floorplan, Tray Ceiling(s), Walk-In Closet(s), Wet Bar
Heating Heat Pump
Cooling Ceiling Fan(s), Heat Pump
Flooring Carpet, Slate, Tile, Wood
Fireplaces Type Den, Living Room, Propane
Fireplace true
Appliance Dishwasher, Disposal, Double Oven, Down Draft, Electric Cooktop, Electric Water Heater, Exhaust Fan, Microwave, Plumbed For Ice Maker, Refrigerator, Self Cleaning Oven, Wall Oven, Warming Drawer, Washer
Laundry Electric Dryer Hookup, In Basement, Laundry Room, Main Level
Exterior
Exterior Feature In-Ground Irrigation, Lawn Maintenance
Garage Spaces 2.0
Community Features None
Utilities Available Cable Available, Propane
Roof Type Shingle,Rubber
Street Surface Concrete
Porch Deck, Front Porch, Patio, Side Porch
Garage true
Building
Lot Description End Unit, Sloped, Wooded
Builder Name Evans Construction
Sewer Public Sewer
Water City
Architectural Style Transitional
Level or Stories One and One Half
Structure Type Brick Partial,Hard Stucco
New Construction false
Schools
Elementary Schools Sharon
Middle Schools Carmel
High Schools Myers Park
Others
Pets Allowed Conditional
HOA Name Bumgardner Assoc
Acceptable Financing Cash, Conventional
Listing Terms Cash, Conventional
Special Listing Condition None
Read Less
Want to know what your home might be worth? Contact us for a FREE valuation!

Our team is ready to help you sell your home for the highest possible price ASAP
© 2026 Listings courtesy of Canopy MLS as distributed by MLS GRID. All Rights Reserved.
Bought with Richard Roskind • Lease Evaluations Inc
NEARBY SCHOOLS & BUSINESSES