

704-609-9300
Jeremy.Ordan@allentate.com
- Call Us:
704-609-9300
- Message Us:
Jeremy.Ordan@allentate.com


$1,150,000
$1,140,000
0.9%For more information regarding the value of a property, please contact us for a free consultation.
9500 Hampton Oaks LN Charlotte, NC 28270
4 Beds
4 Baths
3,838 SqFt
Key Details
Sold Price $1,150,000
Property Type Single Family Home
Sub Type Single Family Residence
Listing Status Sold
Purchase Type For Sale
Square Footage 3,838 sqft
Price per Sqft $299
Subdivision Providence Plantation
MLS Listing ID 4363380
Sold Date 05/04/26
Bedrooms 4
Full Baths 3
Half Baths 1
HOA Fees $6/ann
HOA Y/N 1
Abv Grd Liv Area 2,297
Year Built 1986
Lot Size 1.720 Acres
Acres 1.72
Property Sub-Type Single Family Residence
Property Description
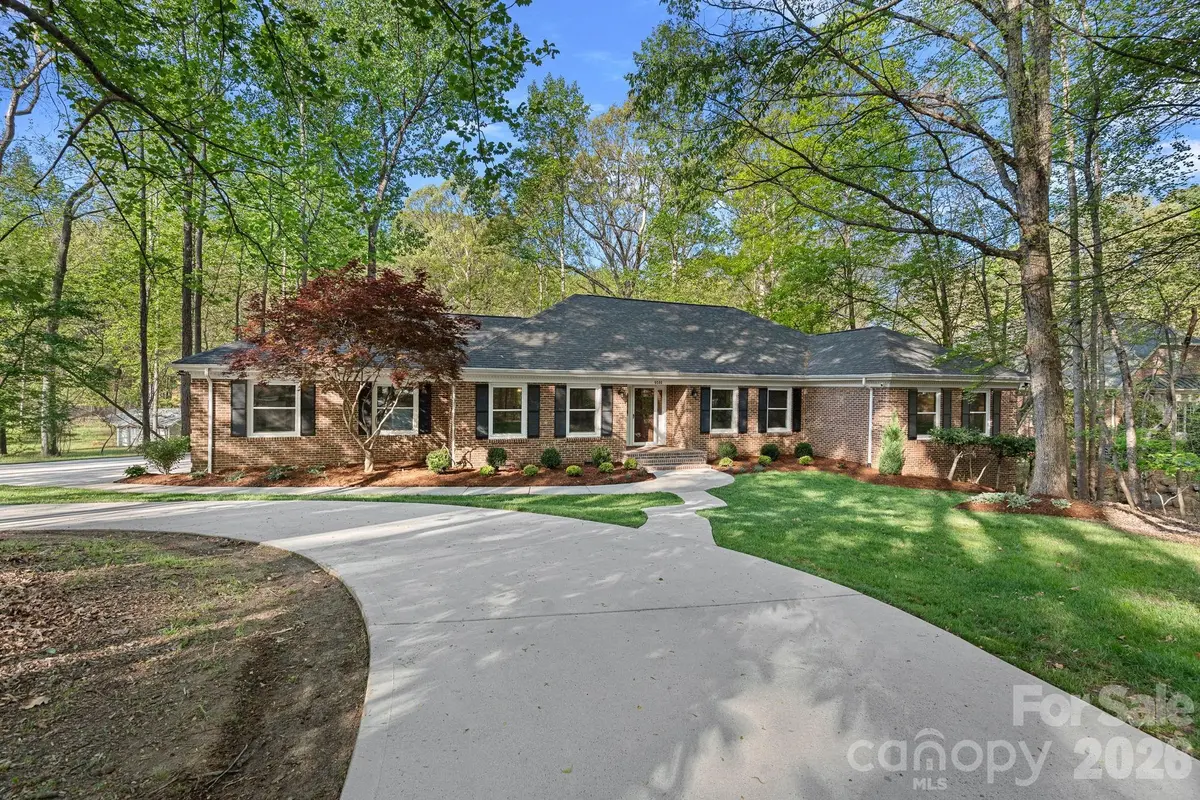
Tucked away on a quiet street in Providence Plantation, 9500 Hampton Oaks Lane offers a rare blend of timeless charm, thoughtful updates, and effortless main-level living. This beautifully maintained full-brick ranch—with a finished basement—sits on a private, tree-lined lot, where mature trees and quiet surroundings create a setting you'll feel from the moment you pull in—welcomed by a circular drive and thoughtfully maintained landscaping.
Inside, the home unfolds with warmth and intention. Designed to live like a true ranch, the main level features the primary suite and most everyday living spaces. A flexible secondary bedroom and bath can be privately enclosed with a pocket door, offering an ideal setup for guests or a potential second en-suite.
Every inch of this home reflects careful stewardship and meaningful investment. Major upgrades—including two new HVAC units, updated ductwork, and a 50-gallon electric water heater—offer peace of mind. A whole-house water filtration system, updated septic components with dedicated pump circuit, and a newer roof further enhance the home's turnkey appeal. With city sewer available, buyers also have the option to connect if desired.
The kitchen and living spaces flow seamlessly, enhanced by updated appliances including a double oven and refrigerator. French doors invite natural light, while a large picture window off the breakfast area overlooks the wooded backyard. Updated lighting, faucets, ceiling fans, toilets, and replaced windows— several with transferable warranties—add style and value. A built-in entertainment center anchors the living space, complemented by a robust electric fireplace.
The primary suite has been thoughtfully updated, featuring a beautiful bathroom with refreshed flooring and finishes, while additional bathrooms include granite countertops.
Downstairs, the finished basement offers incredible flexibility—ideal for entertaining, guests, a home gym, or media room—complete with a wood-burning stove that adds warmth and character.
Step outside and the lifestyle continues. The Trex deck (with transferable warranty) and enclosed Eze-Breeze three-season room create the perfect backdrop for relaxing or entertaining. A custom firepit, walkway, and added concrete pad extend the outdoor space, all enclosed by an aluminum fence.
Practical details shine—from the redesigned driveway and circular parking area to the EV/RV 50-amp plug in the garage—making this home as functional as it is beautiful.
Homes like this—meticulously maintained and thoughtfully updated in one of South Charlotte's most beloved neighborhoods—don't come along often.
9500 Hampton Oaks Lane isn't just a home—it's the kind of place you don't just move into—you settle into.
Location
State NC
County Mecklenburg
Zoning N1-A
Rooms
Basement Exterior Entry, Finished, Walk-Out Access
Primary Bedroom Level Main
Main Level Bedrooms 2
Interior
Heating Heat Pump
Cooling Electric
Fireplaces Type Electric, Family Room
Fireplace true
Appliance Dishwasher, Double Oven, Electric Range, Microwave, Refrigerator with Ice Maker
Laundry In Bathroom, Main Level
Exterior
Exterior Feature Fire Pit
Garage Spaces 2.0
Fence Back Yard
Roof Type Architectural Shingle
Street Surface Concrete
Porch Rear Porch
Garage true
Building
Foundation Basement
Sewer Septic Installed
Water City
Level or Stories One
Structure Type Brick Full
New Construction false
Schools
Elementary Schools Providence Spring
Middle Schools J.M. Robinson
High Schools Providence
Others
Senior Community false
Acceptable Financing Cash, Conventional, VA Loan
Listing Terms Cash, Conventional, VA Loan
Special Listing Condition None
Read Less
Want to know what your home might be worth? Contact us for a FREE valuation!

Our team is ready to help you sell your home for the highest possible price ASAP
© 2026 Listings courtesy of Canopy MLS as distributed by MLS GRID. All Rights Reserved.
Bought with Diana Csoka • Howard Hanna Allen Tate Charlotte South
NEARBY SCHOOLS & BUSINESSES