

704-609-9300
Jeremy.Ordan@allentate.com
- Call Us:
704-609-9300
- Message Us:
Jeremy.Ordan@allentate.com



$891,213
$911,213
2.2%For more information regarding the value of a property, please contact us for a free consultation.
11020 Tyler Brook LN #OAK0035 Mint Hill, NC 28227
5 Beds
4 Baths
3,623 SqFt
Key Details
Sold Price $891,213
Property Type Single Family Home
Sub Type Single Family Residence
Listing Status Sold
Purchase Type For Sale
Square Footage 3,623 sqft
Price per Sqft $245
Subdivision Oak Creek
MLS Listing ID 4223643
Sold Date 07/09/26
Style Traditional
Bedrooms 5
Full Baths 4
Construction Status Completed
HOA Fees $70/ann
HOA Y/N 1
Abv Grd Liv Area 3,623
Year Built 2025
Lot Size 0.510 Acres
Acres 0.51
Property Sub-Type Single Family Residence
Property Description
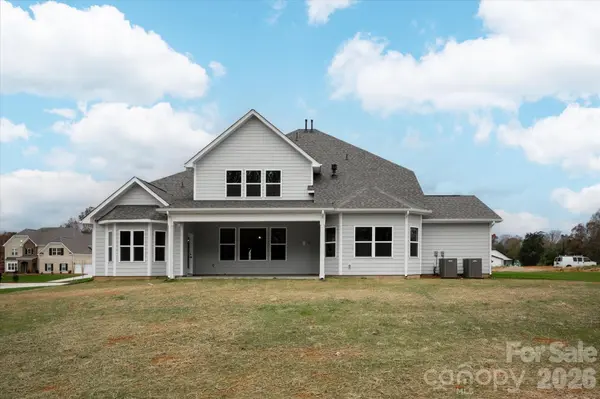
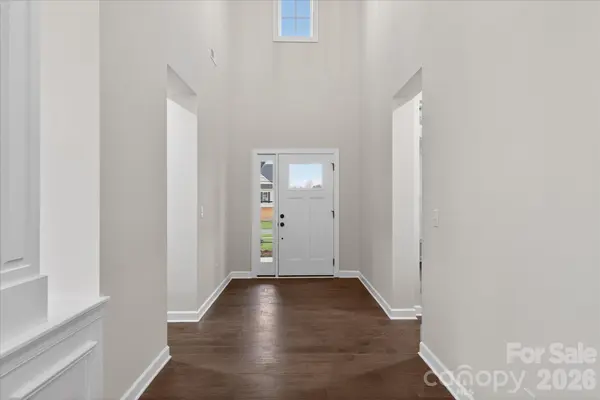
New home in Mint Hill with striking design and architectural features, including a two-story foyer, statement Dining room with arched entry, columns, and 12' ceiling. This home offers a first-floor Primary Suite AND guest bedroom and full bath with walk-in shower. The mudroom has all the conveniences with large drop zone, coat closet and laundry room to greet you as you come in from the garage. 2-car side entry garage and separate carriage garage, ideal for additional car, workshop, or storage with its own door. Easily entertain in the open living space, which flows to the large rear covered porch. Family room has built-in niches with cabinet and shelves by the gas fireplace with white Italian marble surround. Gourmet kitchen boasts 42" cabinets, quartz counters, mosaic tile backsplash, LED under-cabinet lights, soft-close doors/drawers, double trash pullout, and GE Profile stainless steel appliances with 36" gas cooktop and extraction hood vented outside, plus large undermount sink. Main floor Premier Suite features tray ceiling, bay window sitting area, walk in closet, and bathroom with white cabinets, quartz counters, soaking tub, tiled shower with shampoo niche and bench, semi-frameless glass, and tiled floor. Upstairs is a loft with room for desks, and step up to the large Rec Room with walk-in attic storage. One bedroom has a private bath. All secondary baths have raised height vanities, matte black hardware, quartz counters and tiled floors. Main living areas have 6.5" Hickory hardwoods, oak treads on stairs. The home sits on a .51 acre flat lot with fescue sod and irrigation on three sides. Other highlights are outdoor speakers on the rear covered porch and a tankless water heater. Just 4 miles from downtown Mint Hill for shopping and dining and 1.5 miles to access I-485. Special Incentive available for rate buydown, closing costs, move-in package. Contact us for details.
Location
State NC
County Mecklenburg
Zoning Res
Rooms
Primary Bedroom Level Main
Main Level Bedrooms 2
Interior
Interior Features Attic Stairs Pulldown, Built-in Features, Drop Zone, Entrance Foyer, Kitchen Island, Open Floorplan, Walk-In Closet(s), Walk-In Pantry
Heating Natural Gas
Cooling Central Air
Flooring Carpet, Hardwood, Tile
Fireplaces Type Family Room
Fireplace true
Appliance Dishwasher, Disposal, Exhaust Hood, Gas Cooktop, Microwave, Tankless Water Heater
Laundry Laundry Room, Main Level
Exterior
Exterior Feature In-Ground Irrigation
Garage Spaces 3.0
Community Features Pond, Sidewalks, Street Lights
Roof Type Architectural Shingle
Street Surface Concrete,Paved
Porch Covered, Front Porch, Rear Porch
Garage true
Building
Lot Description Cleared
Foundation Slab
Builder Name Empire Communities
Sewer Public Sewer
Water City
Architectural Style Traditional
Level or Stories Two
Structure Type Hardboard Siding,Stone
New Construction true
Construction Status Completed
Schools
Elementary Schools Clear Creek
Middle Schools Northeast
High Schools Independence
Others
Senior Community false
Acceptable Financing Cash, Conventional, VA Loan
Listing Terms Cash, Conventional, VA Loan
Special Listing Condition None
Read Less
Want to know what your home might be worth? Contact us for a FREE valuation!

Our team is ready to help you sell your home for the highest possible price ASAP
© 2026 Listings courtesy of Canopy MLS as distributed by MLS GRID. All Rights Reserved.
Bought with Sarah Jansen • Howard Hanna Allen Tate Charlotte South
NEARBY SCHOOLS & BUSINESSES