

704-609-9300
Jeremy.Ordan@allentate.com
- Call Us:
704-609-9300
- Message Us:
Jeremy.Ordan@allentate.com



$318,000
$325,000
2.2%For more information regarding the value of a property, please contact us for a free consultation.
13001 Helena CIR Charlotte, NC 28227
3 Beds
2 Baths
1,770 SqFt
Key Details
Sold Price $318,000
Property Type Single Family Home
Sub Type Single Family Residence
Listing Status Sold
Purchase Type For Sale
Square Footage 1,770 sqft
Price per Sqft $179
MLS Listing ID 4400494
Sold Date 08/19/26
Style Ranch
Bedrooms 3
Full Baths 2
Abv Grd Liv Area 1,770
Year Built 1973
Lot Size 0.590 Acres
Acres 0.59
Property Sub-Type Single Family Residence
Property Description
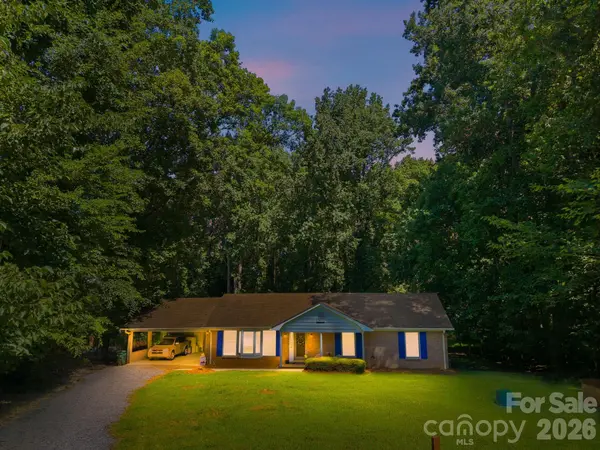
Welcome home to your full-brick ranch. Nestled on just over half an acre in a mature community with NO HOA. This home offers amazing potential, has an open floor plan featuring a cozy sunroom and is priced for you to make it your own. There are three spacious bedrooms, two full bathrooms, a covered carport and a storage shed (ride-on mower conveys). The sunroom overlooks the large, private backyard. Property is being Sold “AS IS/Sellers will make no repairs. Sought after location, quick access to I-485, minutes to Steven's Creek Nature Center & Preserve and zoned for a top-rated elementary school. Close proximity to Mint Hill shopping and dining, and a convenient commute of less than 30 minutes to Uptown Charlotte!
Location
State NC
County Mecklenburg
Zoning R
Rooms
Primary Bedroom Level Main
Main Level Bedrooms 3
Interior
Interior Features Attic Stairs Pulldown, Open Floorplan, Walk-In Closet(s)
Heating Central
Cooling Central Air
Flooring Laminate, Tile
Fireplaces Type Den
Fireplace true
Appliance Electric Range, Microwave, Refrigerator, Washer/Dryer
Laundry In Bathroom, Inside, Laundry Closet
Exterior
Carport Spaces 2
Street Surface Gravel,Paved
Porch Front Porch
Garage false
Building
Lot Description Wooded
Foundation Crawl Space
Sewer Septic Installed
Water Well
Architectural Style Ranch
Level or Stories One
Structure Type Brick Full
New Construction false
Schools
Elementary Schools Bain
Middle Schools Mint Hill
High Schools Independence
Others
Senior Community false
Acceptable Financing Cash, Conventional
Listing Terms Cash, Conventional
Special Listing Condition None
Read Less
Want to know what your home might be worth? Contact us for a FREE valuation!

Our team is ready to help you sell your home for the highest possible price ASAP
© 2026 Listings courtesy of Canopy MLS as distributed by MLS GRID. All Rights Reserved.
Bought with Brent Gambrell • Lantern Realty & Development LLC
NEARBY SCHOOLS & BUSINESSES