

704-609-9300
Jeremy.Ordan@allentate.com
- Call Us:
704-609-9300
- Message Us:
Jeremy.Ordan@allentate.com


$360,000
$399,999
10.0%For more information regarding the value of a property, please contact us for a free consultation.
12408 Sandringham PL Charlotte, NC 28262
3 Beds
2 Baths
1,905 SqFt
Key Details
Sold Price $360,000
Property Type Single Family Home
Sub Type Single Family Residence
Listing Status Sold
Purchase Type For Sale
Square Footage 1,905 sqft
Price per Sqft $188
Subdivision Withrow Downs
MLS Listing ID 4335846
Sold Date 08/25/26
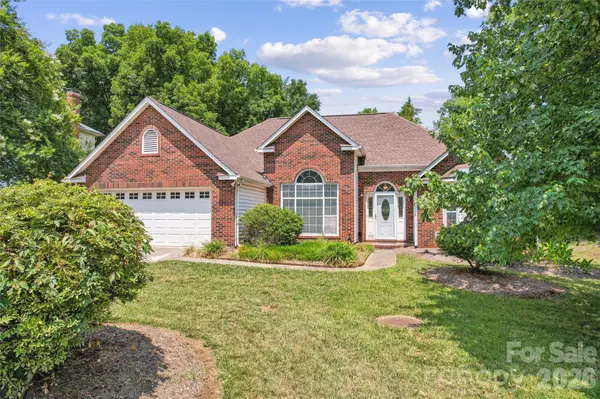
Style Ranch
Bedrooms 3
Full Baths 2
HOA Fees $64/ann
HOA Y/N 1
Abv Grd Liv Area 1,905
Year Built 1993
Lot Size 0.360 Acres
Acres 0.36
Property Sub-Type Single Family Residence
Property Description
SHOWINGS BEGIN WED., 7/8!!! Welcome home to this true ranch located in the highly sought-after Withrow Downs community of Charlotte. This light-filled, three-bedroom home features a versatile layout, including an optional 4th bedroom that is perfect for a modern home office, a vibrant playroom, or a cozy media den.
Key Interior Highlights include:
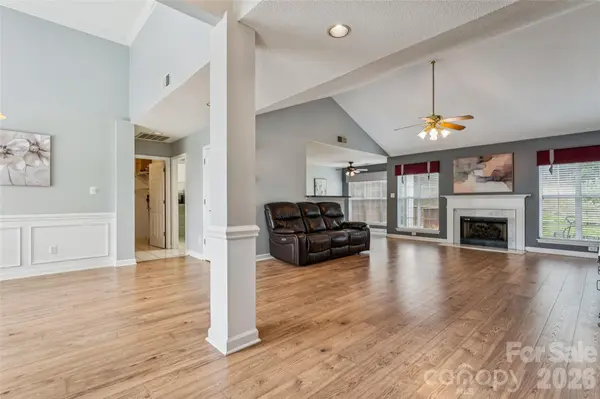
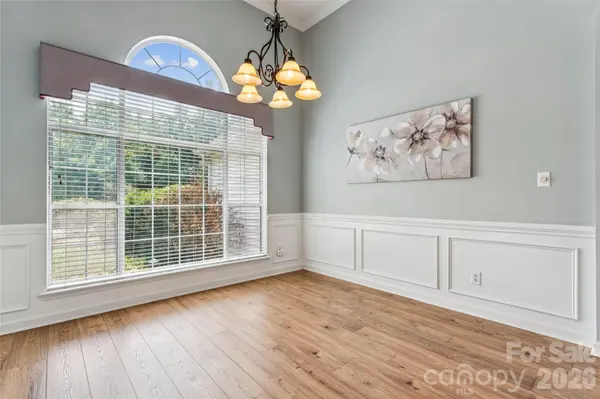
Open-Concept Layout: The main level flows seamlessly from a formal dining area to a spacious living room centered around a cozy gas-log fireplace.
Entertainer's Kitchen: A modern kitchen designed for hosting featured in the center of the home, offering an eat-in kitchen and a bright atmosphere.
Split Bedroom Floorplan- With the primary and secondary bedrooms seperated by the main living area, you have the privacy you want.
Dedicated laundry room with door- To keep your clothes out of site.
Community & Lifestyle:
As a resident of Withrow Downs, you'll enjoy a peaceful neighborhood that features community amenities such as a neighborhood pool. Outdoor enthusiasts will appreciate the proximity to the Mallard Creek Greenway and its miles of paved trails for walking and cycling.
Don't miss this opportunity to own a versatile, move-in-ready home in a fantastic location that balances suburban tranquility with urban convenience!
Location
State NC
County Mecklenburg
Zoning N1-A
Rooms
Primary Bedroom Level Main
Main Level Bedrooms 3
Interior
Interior Features Attic Stairs Pulldown
Heating Central
Cooling Central Air
Flooring Carpet, Laminate, Tile
Fireplaces Type Family Room
Fireplace true
Appliance Dishwasher, Disposal, Electric Cooktop, Electric Oven, Microwave, Oven
Laundry Inside, Laundry Room
Exterior
Garage Spaces 2.0
Community Features Outdoor Pool, Sidewalks, Street Lights
Utilities Available Cable Connected, Electricity Connected, Natural Gas
Roof Type Architectural Shingle
Street Surface Concrete,Paved
Porch Deck, Rear Porch
Garage true
Building
Lot Description Cleared
Foundation Slab
Sewer Public Sewer
Water City
Architectural Style Ranch
Level or Stories One
Structure Type Brick Partial,Vinyl
New Construction false
Schools
Elementary Schools Stoney Creek
Middle Schools James Martin
High Schools Julius L. Chambers
Others
HOA Name Kuester Management
Senior Community false
Restrictions Architectural Review
Acceptable Financing Cash, Conventional, FHA, VA Loan
Listing Terms Cash, Conventional, FHA, VA Loan
Special Listing Condition None
Read Less
Want to know what your home might be worth? Contact us for a FREE valuation!

Our team is ready to help you sell your home for the highest possible price ASAP
© 2026 Listings courtesy of Canopy MLS as distributed by MLS GRID. All Rights Reserved.
Bought with Yira Garcia Ramos • Lantern Realty & Development, LLC
NEARBY SCHOOLS & BUSINESSES