

704-609-9300
Jeremy.Ordan@allentate.com
- Call Us:
704-609-9300
- Message Us:
Jeremy.Ordan@allentate.com


$467,875
$525,000
10.9%For more information regarding the value of a property, please contact us for a free consultation.
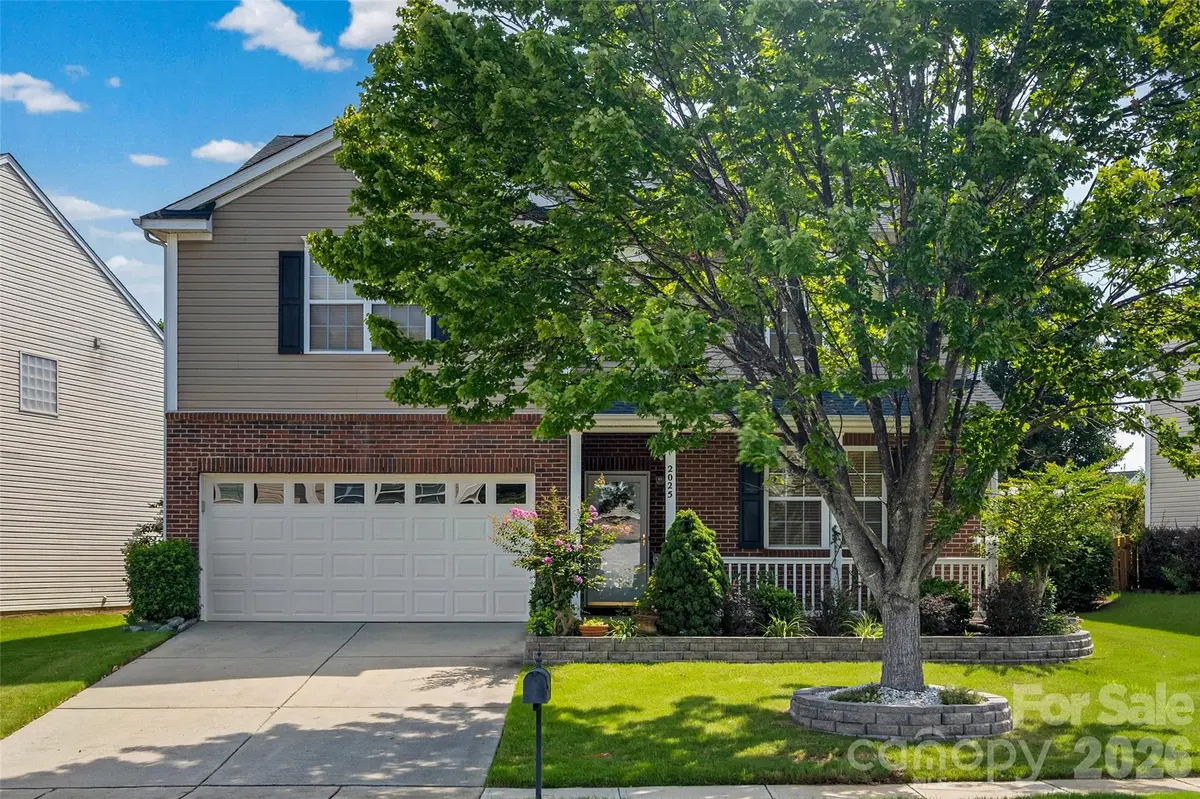
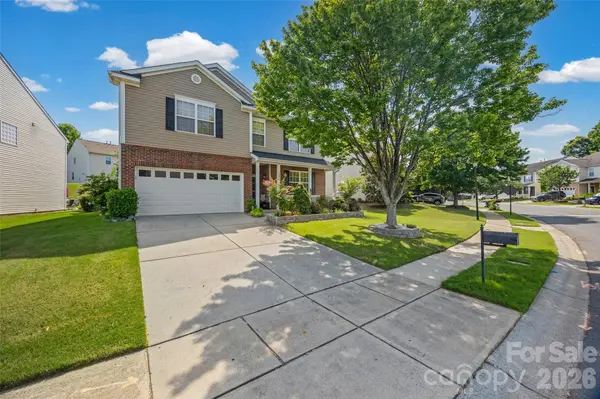
2025 Savannah Hills DR Matthews, NC 28105
3 Beds
3 Baths
3,032 SqFt
Key Details
Sold Price $467,875
Property Type Single Family Home
Sub Type Single Family Residence
Listing Status Sold
Purchase Type For Sale
Square Footage 3,032 sqft
Price per Sqft $154
Subdivision Matthews Grove
MLS Listing ID 4400485
Sold Date 09/28/26
Bedrooms 3
Full Baths 2
Half Baths 1
HOA Fees $23/qua
HOA Y/N 1
Abv Grd Liv Area 3,032
Year Built 2006
Lot Size 6,969 Sqft
Acres 0.16
Property Sub-Type Single Family Residence
Property Description
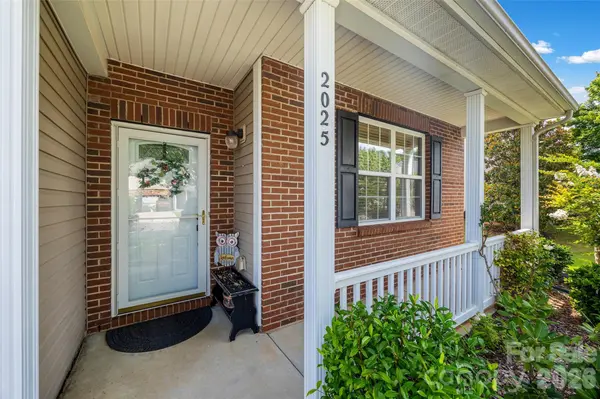
Welcome to 2025 Savannah Hills Drive, where classic design, spacious interiors, and exceptional outdoor living come together to create a home that's as inviting as it is beautiful.
Inside, you'll discover over 3,000 square feet of thoughtfully designed living space featuring generously sized living areas, three bedrooms, a versatile loft, and a serene primary suite complete with a spa-inspired bath and an impressive walk-in closet.
The backyard is truly something special—featuring a stunning stamped concrete patio surrounded by mature trees, colorful gardens, and beautifully designed outdoor spaces that make entertaining effortless.
Perfectly positioned just minutes from the charm of downtown Matthews, shopping, dining, parks, and convenient access to Charlotte, this home offers the perfect blend of comfort, convenience, and everyday living.
Location
State NC
County Mecklenburg
Zoning Res
Rooms
Primary Bedroom Level Upper
Interior
Interior Features Kitchen Island, Pantry, Storage, Walk-In Closet(s), Walk-In Pantry
Heating Central
Cooling Central Air
Flooring Carpet, Laminate, Linoleum
Fireplace true
Appliance Dishwasher, Disposal, Dryer, Electric Range, Microwave, Refrigerator, Washer, Washer/Dryer
Laundry Inside, Laundry Room, Main Level
Exterior
Garage Spaces 2.0
Fence Back Yard, Fenced
Utilities Available Cable Connected
Street Surface Concrete
Porch Covered, Patio, Rear Porch
Garage true
Building
Lot Description Green Area, Wooded
Foundation Slab
Sewer Public Sewer
Water City
Level or Stories Two
Structure Type Vinyl
New Construction false
Schools
Elementary Schools Matthews
Middle Schools Crestdale
High Schools Butler
Others
Senior Community false
Acceptable Financing Cash, Conventional, FHA, VA Loan
Listing Terms Cash, Conventional, FHA, VA Loan
Special Listing Condition None
Read Less
Want to know what your home might be worth? Contact us for a FREE valuation!

Our team is ready to help you sell your home for the highest possible price ASAP
© 2026 Listings courtesy of Canopy MLS as distributed by MLS GRID. All Rights Reserved.
Bought with Jessica McVey • Howard Hanna Allen Tate Charlotte South
NEARBY SCHOOLS & BUSINESSES