

704-609-9300
Jeremy.Ordan@allentate.com
- Call Us:
704-609-9300
- Message Us:
Jeremy.Ordan@allentate.com


$342,280
$349,900
2.2%For more information regarding the value of a property, please contact us for a free consultation.
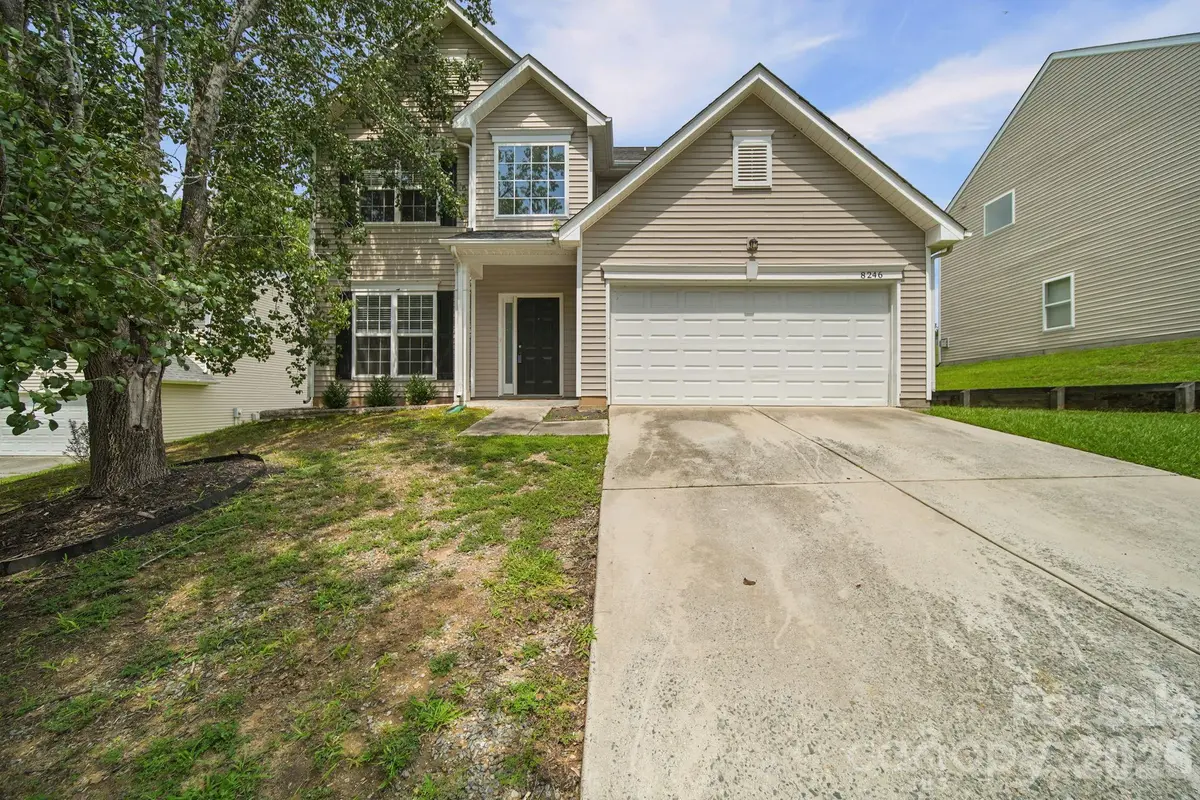
8246 Weeping Fig LN Charlotte, NC 28215
4 Beds
3 Baths
2,101 SqFt
Key Details
Sold Price $342,280
Property Type Single Family Home
Sub Type Single Family Residence
Listing Status Sold
Purchase Type For Sale
Square Footage 2,101 sqft
Price per Sqft $162
Subdivision Kingstree
MLS Listing ID 4413346
Sold Date 10/23/26
Style Transitional
Bedrooms 4
Full Baths 2
Half Baths 1
HOA Fees $39/qua
HOA Y/N 1
Abv Grd Liv Area 2,101
Year Built 2003
Lot Size 8,415 Sqft
Acres 0.1932
Lot Dimensions 45x21x125x65x129
Property Sub-Type Single Family Residence
Property Description
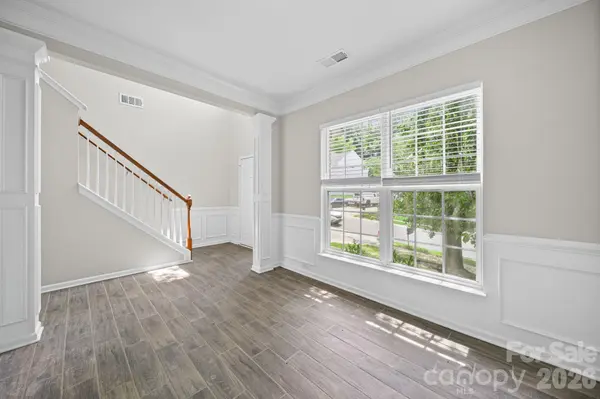
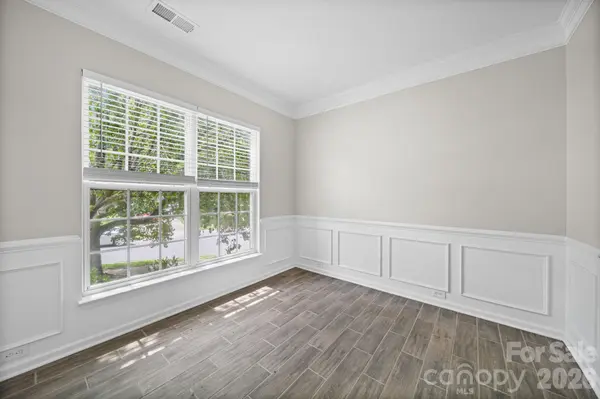
Welcome to 8246 Weeping Fig Lane, a beautifully maintained two-story home tucked away on a low-traffic cul-de-sac in a community with a pool and playground. The open floorplan features luxury vinyl plank flooring throughout the main level, creating a seamless flow for everyday living and entertaining. The updated kitchen is sure to impress with granite countertops, ample cabinetry, and a refrigerator that conveys. Upstairs, the spacious primary suite offers a deluxe bath with a garden tub and separate shower, providing a relaxing retreat at the end of the day. Three additional bedrooms share a secondary full bathroom, offering plenty of space for family, guests, or a home office. Enjoy the convenience of being close to shopping, restaurants, and everyday amenities while benefiting from the peaceful cul-de-sac setting. Don't miss this opportunity to make this beautiful home your own! Please note: the community has rental restrictions.
Location
State NC
County Mecklenburg
Zoning MX-2(INNOV)
Rooms
Primary Bedroom Level Upper
Interior
Interior Features Attic Stairs Pulldown
Heating Forced Air, Natural Gas
Cooling Ceiling Fan(s), Central Air, Electric
Flooring Carpet, Vinyl
Fireplaces Type Gas Log, Great Room
Fireplace true
Appliance Dishwasher, Disposal, Electric Range, Microwave, Refrigerator
Laundry Laundry Room, Upper Level
Exterior
Garage Spaces 2.0
Fence Back Yard
Community Features Clubhouse, Outdoor Pool, Playground
Utilities Available Cable Available, Natural Gas
Roof Type Architectural Shingle
Street Surface Concrete,Paved
Porch Patio
Garage true
Building
Foundation Slab
Sewer Public Sewer
Water City
Architectural Style Transitional
Level or Stories Two
Structure Type Vinyl
New Construction false
Schools
Elementary Schools Reedy Creek
Middle Schools Northridge
High Schools Rocky River
Others
HOA Name AMG - Association Management Group
Senior Community false
Restrictions Rental – See Restrictions Description
Acceptable Financing Cash, Conventional, VA Loan
Listing Terms Cash, Conventional, VA Loan
Special Listing Condition None
Read Less
Want to know what your home might be worth? Contact us for a FREE valuation!

Our team is ready to help you sell your home for the highest possible price ASAP
© 2026 Listings courtesy of Canopy MLS as distributed by MLS GRID. All Rights Reserved.
Bought with Kisha Phifer • NextHome Rivers Realty
NEARBY SCHOOLS & BUSINESSES