

704-609-9300
Jeremy.Ordan@allentate.com
- Call Us:
704-609-9300
- Message Us:
Jeremy.Ordan@allentate.com


$325,000
$325,000
For more information regarding the value of a property, please contact us for a free consultation.
2818 Castlebrook DR Monroe, NC 28112
3 Beds
2 Baths
1,356 SqFt
Key Details
Sold Price $325,000
Property Type Single Family Home
Sub Type Single Family Residence
Listing Status Sold
Purchase Type For Sale
Square Footage 1,356 sqft
Price per Sqft $239
MLS Listing ID 4413380
Sold Date 10/23/26
Style Traditional
Bedrooms 3
Full Baths 1
Half Baths 1
Construction Status Completed
Abv Grd Liv Area 1,356
Year Built 1978
Lot Size 1.870 Acres
Acres 1.87
Property Sub-Type Single Family Residence
Property Description
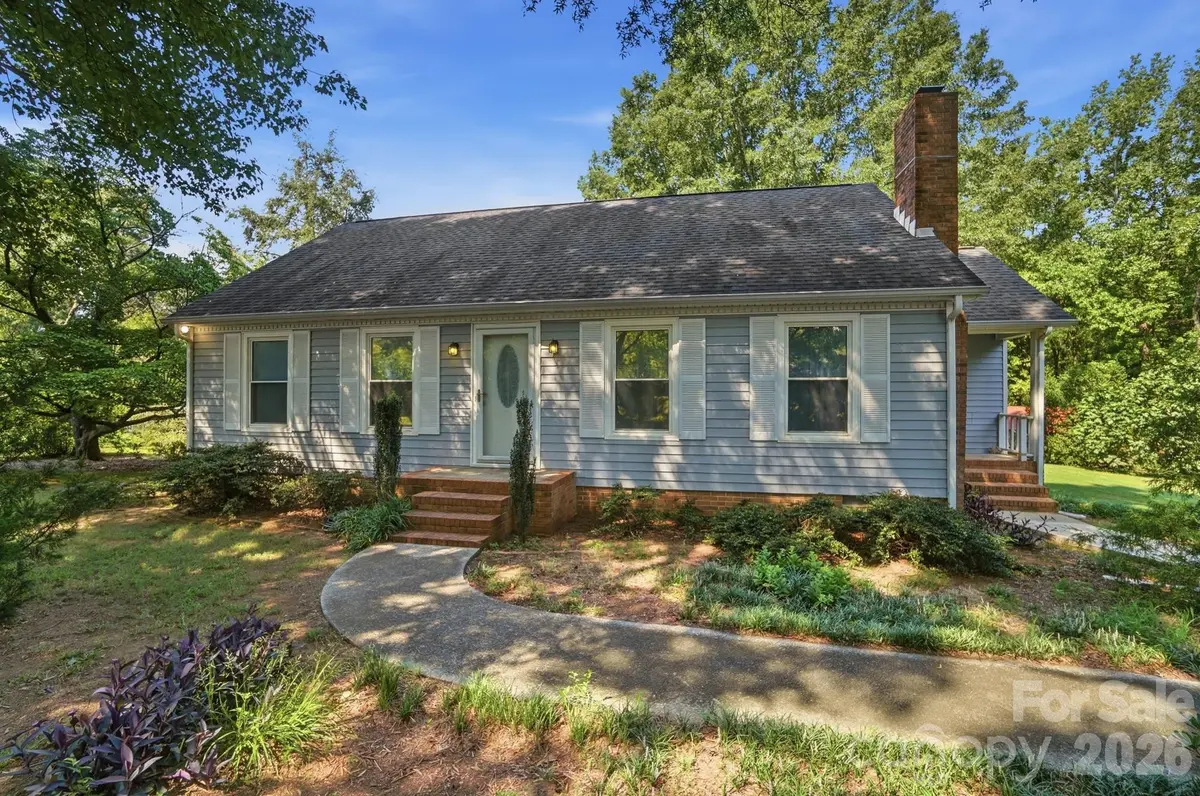
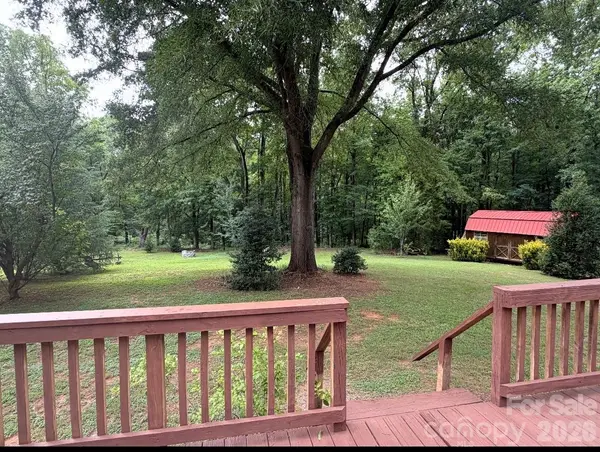
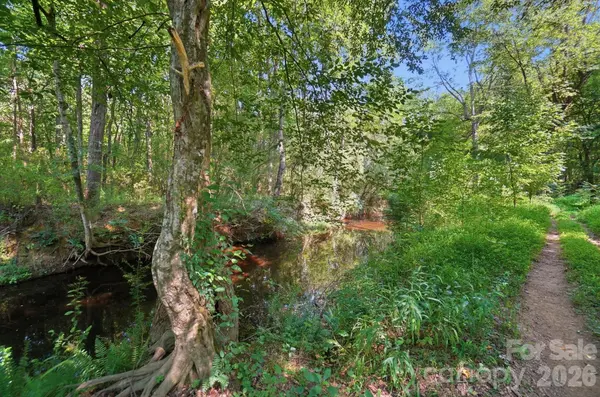
Enjoy the best of country living with the convenience of being just minutes from Monroe. Located in a beautiful country setting, this charming ranch offers 3 bedrooms, 1.5 baths, and nearly 2 acres of private outdoor space. Step inside to a warm and inviting interior featuring laminate flooring in the main living areas, updated light fixtures, and a cozy kitchen with maple cabinetry and tile backsplash. The spacious breakfast room provides plenty of space for casual meals, morning coffee, or entertaining guests. The great room is the perfect gathering space, highlighted by a beautiful masonry fireplace with a wood-burning stove that adds warmth and character. Outside, enjoy the privacy of the expansive backyard surrounded by mature landscaping and plenty of room to relax, garden, play, or simply enjoy the peaceful surroundings. Located in the country with no need to sacrifice convenience, this home offers a wonderful combination of privacy, charm, and easy access to Monroe.
Location
State NC
County Union
Zoning AF8
Rooms
Primary Bedroom Level Main
Main Level Bedrooms 3
Interior
Heating Heat Pump
Cooling Heat Pump
Flooring Laminate, Tile, Vinyl
Fireplaces Type Great Room
Fireplace true
Appliance Dishwasher, Electric Range, Electric Water Heater, Microwave
Laundry Laundry Closet
Exterior
Street Surface Gravel,Paved
Garage false
Building
Foundation Crawl Space
Sewer Septic Installed
Water Well
Architectural Style Traditional
Level or Stories One
Structure Type Vinyl
New Construction false
Construction Status Completed
Schools
Elementary Schools Rock Rest
Middle Schools East Union
High Schools Forest Hills
Others
Senior Community false
Acceptable Financing Cash, Conventional, FHA, VA Loan
Listing Terms Cash, Conventional, FHA, VA Loan
Special Listing Condition None
Read Less
Want to know what your home might be worth? Contact us for a FREE valuation!

Our team is ready to help you sell your home for the highest possible price ASAP
© 2026 Listings courtesy of Canopy MLS as distributed by MLS GRID. All Rights Reserved.
Bought with Johan Filpo • Citywide Group Inc
NEARBY SCHOOLS & BUSINESSES