

704-609-9300
Jeremy.Ordan@allentate.com
- Call Us:
704-609-9300
- Message Us:
Jeremy.Ordan@allentate.com


$685,000
$695,000
1.4%For more information regarding the value of a property, please contact us for a free consultation.
509 Deer Creek TRL Maggie Valley, NC 28751
2 Beds
4 Baths
3,018 SqFt
Key Details
Sold Price $685,000
Property Type Single Family Home
Sub Type Single Family Residence
Listing Status Sold
Purchase Type For Sale
Square Footage 3,018 sqft
Price per Sqft $226
Subdivision Timbercreek
MLS Listing ID 4408706
Sold Date 10/23/26
Style Arts and Crafts
Bedrooms 2
Full Baths 3
Half Baths 1
Construction Status Completed
HOA Fees $8/ann
HOA Y/N 1
Abv Grd Liv Area 2,209
Year Built 1993
Lot Size 1.100 Acres
Acres 1.1
Lot Dimensions Irregular
Property Sub-Type Single Family Residence
Property Description
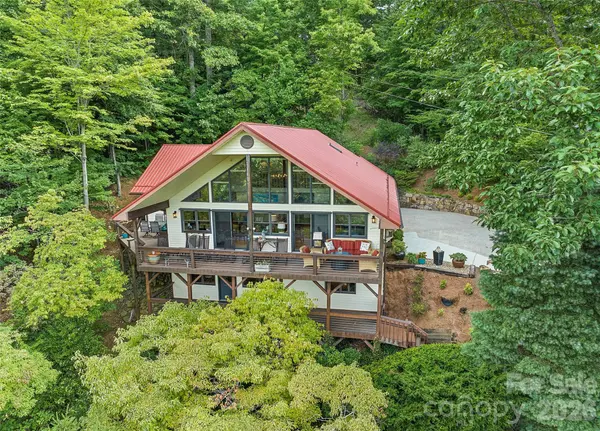
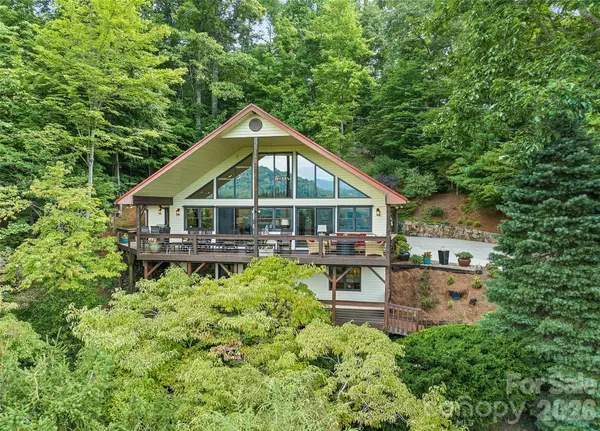
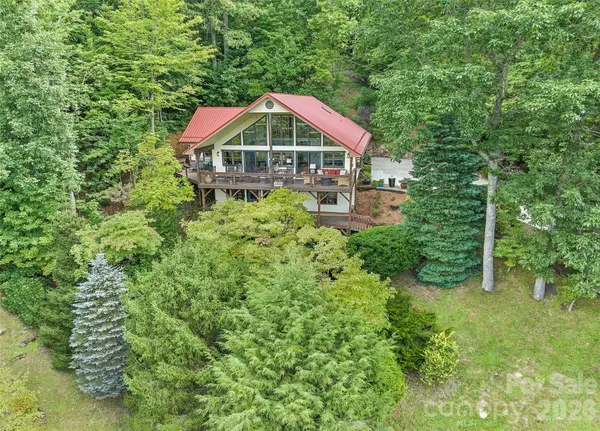
Magnificent mountain views from this extremely well-maintained home in the Maggie Valley Club area. With 3000+/- square feet, you have plenty of bonus Rooms /areas. Beautiful, generous size kitchen with Granite countertops and other updates. Primary bedroom is on the main living level with direct access to the deck, along with the garage and carport being on the main living level, a real step saver. Propane gas log fireplaces in the main level living area, and on the lower-level den area, plus a bar. A wall of windows with electric shades provides beautiful long-range views and amazing sunsets. Furnishings (very few exceptions) and golf cart (2022 Club Car) are available as a package for an additional $25,000. outside of the sale of the real estate sale.
Location
State NC
County Haywood
Zoning Residential
Rooms
Basement Daylight, Exterior Entry, Finished, Interior Entry, Walk-Out Access
Primary Bedroom Level Main
Main Level Bedrooms 1
Interior
Heating Ductless, Electric, Heat Pump
Cooling Ductless, Electric, Heat Pump
Flooring Carpet, Tile, Wood
Fireplaces Type Den, Living Room, Propane
Fireplace true
Appliance Dishwasher, Disposal, Electric Cooktop, Electric Oven, Electric Water Heater, Microwave, Refrigerator with Ice Maker, Washer/Dryer
Laundry Electric Dryer Hookup, Laundry Room, Main Level, Sink, Washer Hookup
Exterior
Exterior Feature Fire Pit
Garage Spaces 1.0
Carport Spaces 1
Utilities Available Cable Connected, Electricity Connected, Propane
View Golf Course, Long Range, Mountain(s), Year Round
Roof Type Metal
Street Surface Concrete,Paved
Porch Covered, Deck, Wrap Around
Garage true
Building
Lot Description Sloped, Wooded, Views
Foundation Basement
Sewer Septic Installed
Water City
Architectural Style Arts and Crafts
Level or Stories One and One Half
Structure Type Vinyl
New Construction false
Construction Status Completed
Schools
Elementary Schools Jonathan Valley
Middle Schools Waynesville
High Schools Tuscola
Others
HOA Name Voluntary
Senior Community false
Restrictions Architectural Review,Building,Deed,Height,Livestock Restriction,Manufactured Home Not Allowed,Short Term Rental Allowed,Square Feet,Subdivision,Use
Acceptable Financing Cash, Conventional
Horse Property None
Listing Terms Cash, Conventional
Special Listing Condition None
Read Less
Want to know what your home might be worth? Contact us for a FREE valuation!

Our team is ready to help you sell your home for the highest possible price ASAP
© 2026 Listings courtesy of Canopy MLS as distributed by MLS GRID. All Rights Reserved.
Bought with Darrin Graves • Howard Hanna Beverly-Hanks Waynesville
NEARBY SCHOOLS & BUSINESSES