

704-609-9300
Jeremy.Ordan@allentate.com
- Call Us:
704-609-9300
- Message Us:
Jeremy.Ordan@allentate.com


$400,000
$385,000
3.9%For more information regarding the value of a property, please contact us for a free consultation.
5229 Hawkins Meadow CT Charlotte, NC 28213
4 Beds
3 Baths
2,635 SqFt
Key Details
Sold Price $400,000
Property Type Single Family Home
Sub Type Single Family Residence
Listing Status Sold
Purchase Type For Sale
Square Footage 2,635 sqft
Price per Sqft $151
Subdivision Caldwell Commons
MLS Listing ID 4388106
Sold Date 10/23/26
Style Traditional
Bedrooms 4
Full Baths 2
Half Baths 1
HOA Fees $59/qua
HOA Y/N 1
Abv Grd Liv Area 2,635
Year Built 2013
Lot Size 7,840 Sqft
Acres 0.18
Property Sub-Type Single Family Residence
Property Description
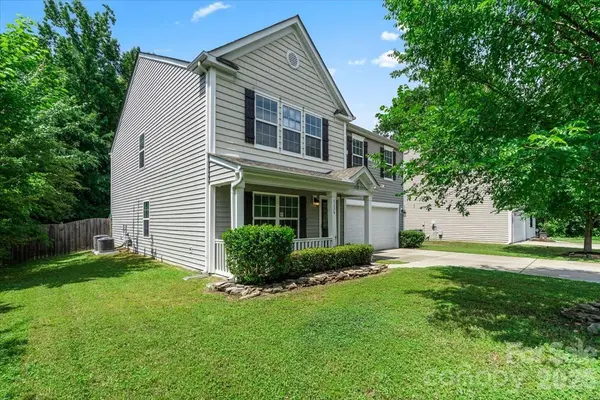
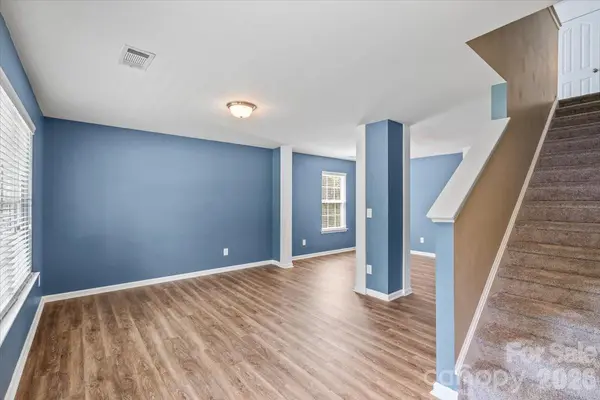
Welcome to 5229 Hawkins Meadow Court! This beautifully updated 4-bedroom, 2.5-bath home tucked away on a quiet cul-de-sac and offering the perfect combination of space, comfort, and convenience. With fresh updates throughout and a desirable open-concept layout, this move-in-ready home is designed to fit today's lifestyle. Step inside to discover luxury vinyl plank flooring throughout the main level, creating a seamless flow between the living, dining, and kitchen spaces. The inviting family room features a cozy gas fireplace and opens to the heart of the home—the beautifully refreshed kitchen. Here you'll find new granite countertops, freshly painted cabinetry, sleek appliances, abundant cabinet space, and plenty of room for gathering with family and friends. Upstairs, a versatile loft provides the flexibility for a home office, media room, play area, fitness space, or second living area. The spacious primary suite serves as a private retreat, featuring a large walk-in closet and an ensuite bathroom complete with dual vanities, a private water closet, a relaxing garden tub, and a separate walk-in shower. Three additional bedrooms and a full bathroom provide ample space for family, guests, or hobbies. Recent improvements include new carpet, fresh interior paint, and fresh exterior paint, allowing the next owner to enjoy a truly turnkey experience. Outside, the fenced backyard offers privacy and space for entertaining, pets, gardening, or simply relaxing outdoors. Ideally located near the University area and just minutes from the growing Farmington mixed-use development, residents will enjoy convenient access to shopping, dining, entertainment, parks, and walking trails while still enjoying the peace and privacy of a cul-de-sac setting. Schedule your private showing TODAY!
Location
State NC
County Mecklenburg
Zoning N1-A
Rooms
Basement Other
Primary Bedroom Level Upper
Interior
Heating Heat Pump
Cooling Central Air
Fireplace true
Appliance Dishwasher, Disposal, Dryer, Electric Range, Electric Water Heater, Microwave, Refrigerator with Ice Maker
Laundry Laundry Room, Main Level
Exterior
Garage Spaces 2.0
Waterfront Description None
Roof Type Architectural Shingle
Street Surface Concrete,Paved
Garage true
Building
Lot Description Cul-De-Sac
Foundation Slab
Sewer Public Sewer
Water City
Architectural Style Traditional
Level or Stories Two
Structure Type Vinyl
New Construction false
Schools
Elementary Schools Unspecified
Middle Schools Unspecified
High Schools Unspecified
Others
Pets Allowed Yes
HOA Name Kuester Managment
Senior Community false
Acceptable Financing Cash, Conventional, FHA, VA Loan
Listing Terms Cash, Conventional, FHA, VA Loan
Special Listing Condition None
Read Less
Want to know what your home might be worth? Contact us for a FREE valuation!

Our team is ready to help you sell your home for the highest possible price ASAP
© 2026 Listings courtesy of Canopy MLS as distributed by MLS GRID. All Rights Reserved.
Bought with Cynthia Hughes • ERA Live Moore
NEARBY SCHOOLS & BUSINESSES