

704-609-9300
Jeremy.Ordan@allentate.com
- Call Us:
704-609-9300
- Message Us:
Jeremy.Ordan@allentate.com


$359,000
$359,000
For more information regarding the value of a property, please contact us for a free consultation.
3236 Oberon ST York, SC 29745
3 Beds
2 Baths
1,597 SqFt
Key Details
Sold Price $359,000
Property Type Single Family Home
Sub Type Single Family Residence
Listing Status Sold
Purchase Type For Sale
Square Footage 1,597 sqft
Price per Sqft $224
Subdivision Westport
MLS Listing ID 4380848
Sold Date 10/23/26
Bedrooms 3
Full Baths 2
Construction Status Under Construction
HOA Fees $195/mo
HOA Y/N 1
Abv Grd Liv Area 1,597
Year Built 2026
Lot Size 7,013 Sqft
Acres 0.161
Property Sub-Type Single Family Residence
Property Description
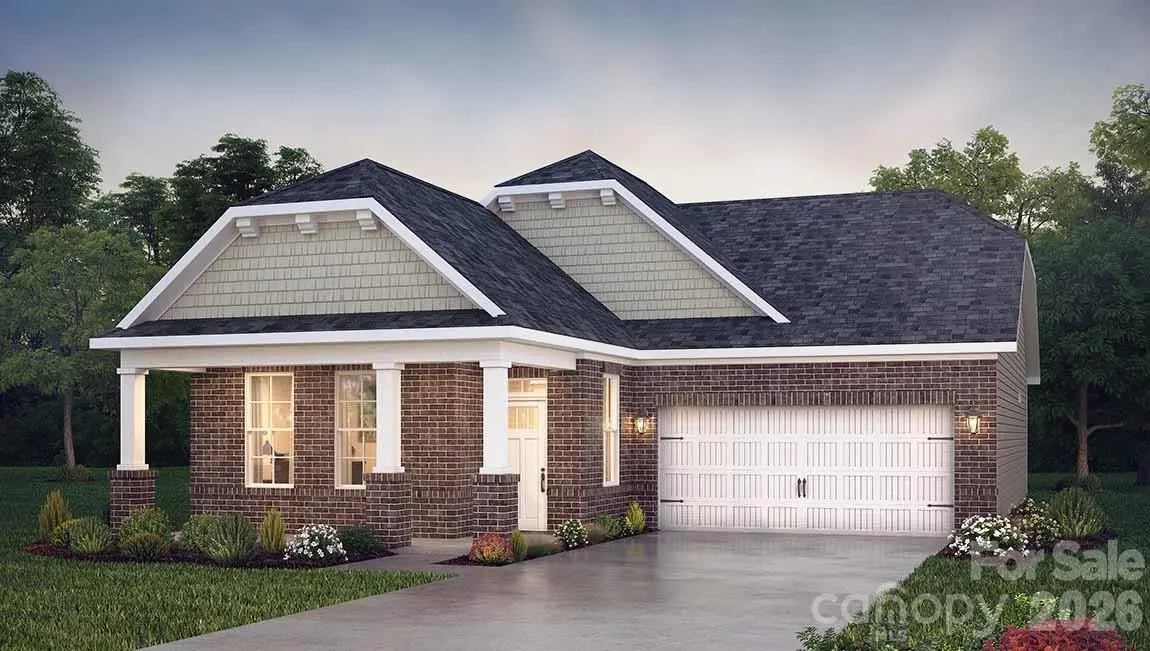
Come see 3236 Oberon Street located in York, South Carolina!
Conveniently Self-Tour on your own between the hours of 7am-9pm daily using NterNow!
The NEW Aspen floorplan features a split BR Plan with 2 Bedrooms up front sharing a Full bath & Primary BR with full bath and oversized shower! Stylish White kitchen cabinets compliment the quartz counter tops. Stainless steel Gas range, microwave and dishwasher are included. The Aspen is a ranch home featuring 1 level living at it best. Home features a large Front porch and covered rear porch as well! Home Is Connected Includes programmable thermostat, Z-Wave door lock and wireless light switch, touchscreen control device, automation platform, video doorbell, and Amazon Echo pop! All home features are subject to change without notice. Community will include a pool, playground & Clubhouse in the main common area & pickleball courts. Photos are representative and do not include all features.
Special Financing rates available with preferred lending!
Location
State SC
County York
Zoning Resident
Body of Water Lake Wylie
Rooms
Primary Bedroom Level Main
Main Level Bedrooms 3
Interior
Interior Features Entrance Foyer, Kitchen Island, Open Floorplan, Pantry, Walk-In Closet(s), Walk-In Pantry
Heating Central, Forced Air, Heat Pump
Cooling Central Air, Heat Pump
Flooring Carpet, Laminate
Fireplace false
Appliance Dishwasher, Disposal, Exhaust Fan, Gas Range, Plumbed For Ice Maker, Self Cleaning Oven, Tankless Water Heater
Laundry Electric Dryer Hookup, Laundry Room, Main Level
Exterior
Garage Spaces 2.0
Community Features Clubhouse, Dog Park, Fitness Center, Game Court, Outdoor Pool, Picnic Area, Playground, Sidewalks, Street Lights, Walking Trails
View Mountain(s)
Roof Type Architectural Shingle
Street Surface Concrete,Paved
Accessibility Door Width 32 Inches or More
Garage true
Building
Foundation Slab
Builder Name D.R. Horton
Sewer Public Sewer
Water City
Level or Stories One
Structure Type Fiber Cement,Stone Veneer
New Construction true
Construction Status Under Construction
Schools
Elementary Schools Liberty Hill
Middle Schools Roosevelt
High Schools Lake Wylie
Others
HOA Name Cusick Community Mgmt.
Senior Community false
Restrictions Architectural Review
Special Listing Condition None
Read Less
Want to know what your home might be worth? Contact us for a FREE valuation!

Our team is ready to help you sell your home for the highest possible price ASAP
© 2026 Listings courtesy of Canopy MLS as distributed by MLS GRID. All Rights Reserved.
Bought with Sandy Britt • Keller Williams Connected
NEARBY SCHOOLS & BUSINESSES