

704-609-9300
Jeremy.Ordan@allentate.com
- Call Us:
704-609-9300
- Message Us:
Jeremy.Ordan@allentate.com



$415,000
$425,000
2.4%For more information regarding the value of a property, please contact us for a free consultation.
122 Mint AVE #A Mooresville, NC 28117
3 Beds
3 Baths
2,118 SqFt
Key Details
Sold Price $415,000
Property Type Townhouse
Sub Type Townhouse
Listing Status Sold
Purchase Type For Sale
Square Footage 2,118 sqft
Price per Sqft $195
Subdivision Morrison Plantation
MLS Listing ID 4374548
Sold Date 10/26/26
Style Transitional
Bedrooms 3
Full Baths 2
Half Baths 1
Construction Status Completed
HOA Fees $145/mo
HOA Y/N 1
Abv Grd Liv Area 2,118
Year Built 2019
Lot Size 2,700 Sqft
Acres 0.062
Lot Dimensions 29'RF x 94'
Property Sub-Type Townhouse
Property Description
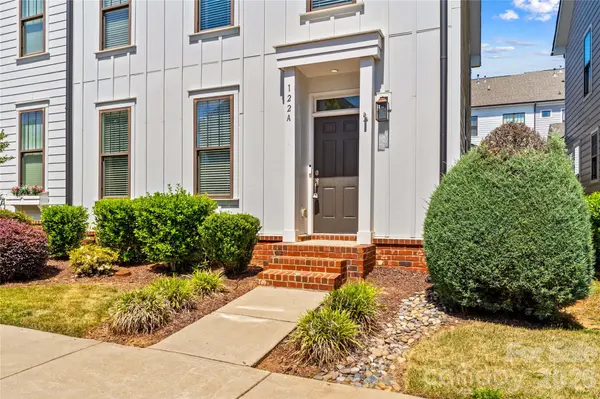
Welcome to 122 Mint Ave, A, a pristine END UNIT townhome perfectly situated in Mooresville's highly sought-after Morrison Plantation community, specifically The Villas At Morrison Plantation. This is more than a home; it's a lifestyle where convenience is unparalleled! This end unit townhome features additional windows enhancing the natural light throughout. The interior has been recently updated with a freshly painted interior and new high-end carpet and padding, making it move-in ready. Engineered hardwoods adorn the main-level living area, setting a warm and sophisticated tone. The heart of the home is the kitchen, which showcases a large entertaining island with a quartz pull-up eating bar, complemented by white cabinets, subway tile backsplash, gas stove cooktop & hood, as well as Stainless appliances. The open concept flows into the cozy great room and dining area with a wall of windows and steps out through the glass doors to the covered patio & private fenced courtyard. The ample-sized main-level primary suite offers a peaceful retreat, featuring a large, recently renovated custom tile step-in shower, dual vanities, and a walk-in closet that connects directly to the laundry for easy convenience. Upstairs, you will find two additional bedrooms and a full bath along with a large bonus/loft—the perfect secondary entertaining option for movies and games! The 2-car garage features pull-down attic access & above storage, along with interior walk-in attic access within the home. Enjoy unmatched walkability with everything right at your fingertips. You are just steps away from the Lowes YMCA, popular shopping centers and a diverse selection of dining options. Come see what makes this location an unparalleled blend of charm and convenience!
Location
State NC
County Iredell
Zoning CM
Rooms
Primary Bedroom Level Main
Main Level Bedrooms 1
Interior
Interior Features Attic Stairs Pulldown, Attic Walk In, Breakfast Bar, Cable Prewire, Entrance Foyer, Kitchen Island, Open Floorplan, Pantry, Walk-In Closet(s)
Heating Forced Air, Natural Gas
Cooling Ceiling Fan(s), Central Air
Flooring Carpet, Hardwood, Tile
Fireplace false
Appliance Convection Oven, Dishwasher, Disposal, Gas Cooktop, Gas Water Heater, Refrigerator with Ice Maker, Self Cleaning Oven, Washer/Dryer
Laundry Electric Dryer Hookup, Laundry Room, Main Level, Washer Hookup
Exterior
Exterior Feature Lawn Maintenance
Garage Spaces 2.0
Fence Fenced, Privacy
Community Features Sidewalks, Street Lights, Walking Trails
Utilities Available Cable Available, Electricity Connected, Natural Gas, Underground Power Lines, Underground Utilities, Wired Internet Available
Roof Type Architectural Shingle
Street Surface Concrete,Paved
Porch Covered, Patio, Side Porch
Garage true
Building
Lot Description End Unit, Level, Paved
Foundation Slab
Sewer Public Sewer
Water City
Architectural Style Transitional
Level or Stories Two
Structure Type Fiber Cement
New Construction false
Construction Status Completed
Schools
Elementary Schools Lake Norman
Middle Schools Lakeshore
High Schools Lake Norman
Others
Pets Allowed Yes
HOA Name Sentry Management
Senior Community false
Restrictions Subdivision
Acceptable Financing Cash, Conventional, FHA
Listing Terms Cash, Conventional, FHA
Special Listing Condition None
Read Less
Want to know what your home might be worth? Contact us for a FREE valuation!

Our team is ready to help you sell your home for the highest possible price ASAP
© 2026 Listings courtesy of Canopy MLS as distributed by MLS GRID. All Rights Reserved.
Bought with Roberta Browne • Keller Williams Unified
NEARBY SCHOOLS & BUSINESSES