

704-609-9300
Jeremy.Ordan@allentate.com
- Call Us:
704-609-9300
- Message Us:
Jeremy.Ordan@allentate.com


$324,000
$329,900
1.8%For more information regarding the value of a property, please contact us for a free consultation.
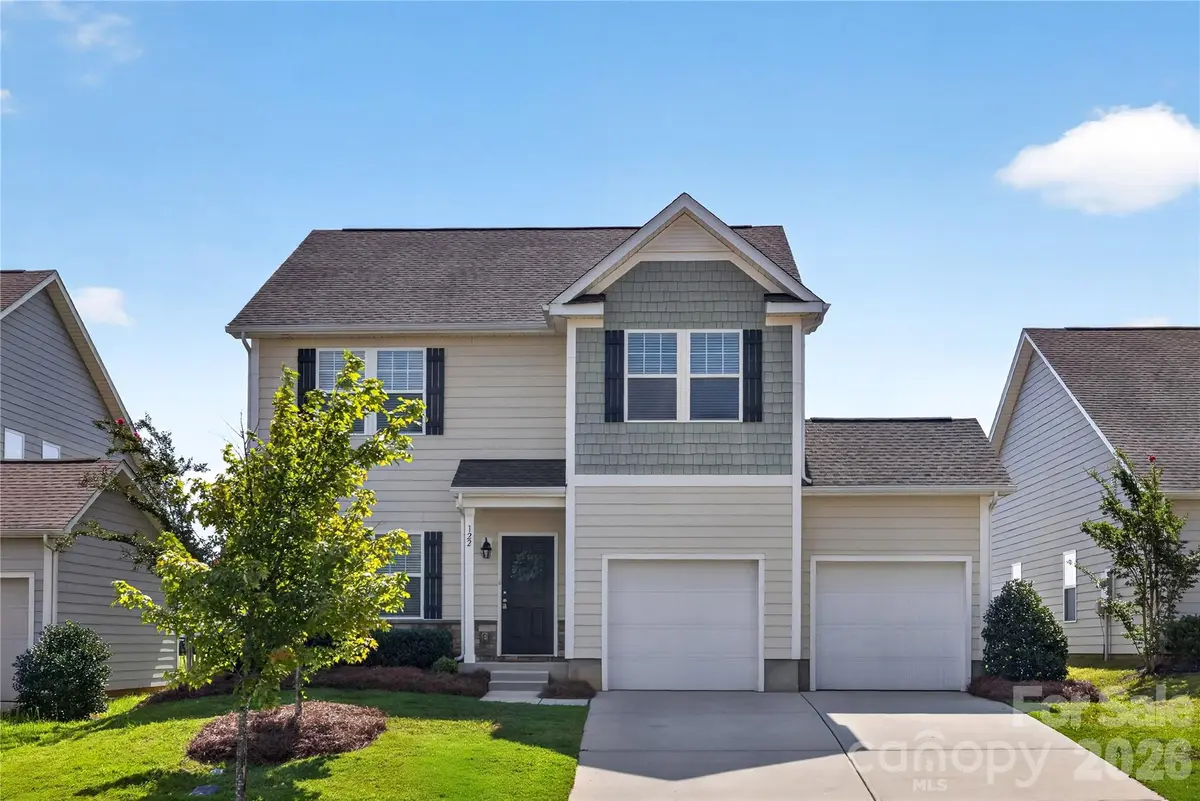
122 Canada DR Statesville, NC 28166
4 Beds
3 Baths
2,233 SqFt
Key Details
Sold Price $324,000
Property Type Single Family Home
Sub Type Single Family Residence
Listing Status Sold
Purchase Type For Sale
Square Footage 2,233 sqft
Price per Sqft $145
Subdivision Larkin
MLS Listing ID 4393982
Sold Date 10/27/26
Style Other
Bedrooms 4
Full Baths 2
Half Baths 1
HOA Fees $33/ann
HOA Y/N 1
Abv Grd Liv Area 2,233
Year Built 2019
Lot Size 6,098 Sqft
Acres 0.14
Property Sub-Type Single Family Residence
Property Description
Move-in ready for golf course living—outdoor lounge setup with Adirondack chairs, firepit, and patio rug included for instant enjoyment. Beautifully maintained 4 BR / 2.5 BA in the desirable Larkin community, offering amenities like a playground and scenic sidewalks, as well as optional access to premier amenities like a clubhouse, golf course, pool and tennis courts. This move-in-ready home features an open-concept layout with modern finishes throughout. The main level includes a formal dining room, a contemporary kitchen with breakfast nook, and a spacious great room ideal for gathering. Upstairs you'll find a generous primary suite with private bath, three additional bedrooms, full bath, and a convenient laundry room. All appliances convey—including refrigerator, washer, dryer, and window blinds. Optional access to the pool and tennis amenities are available via a separate HOA fee managed by William Douglas Management Company. Membership to the golf course and clubhouse are arranged directly through the golf course.
Location
State NC
County Iredell
Zoning R-8MF
Rooms
Primary Bedroom Level Upper
Interior
Interior Features Open Floorplan, Pantry, Walk-In Closet(s)
Heating Electric, Heat Pump
Cooling Central Air
Flooring Carpet, Laminate, Tile
Fireplace false
Appliance Dishwasher, Disposal, Dryer, Electric Range, Microwave, Refrigerator, Washer/Dryer
Laundry Electric Dryer Hookup, Laundry Room, Upper Level, Washer Hookup
Exterior
Garage Spaces 2.0
Community Features Outdoor Pool, Sidewalks, Tennis Court(s)
Roof Type Architectural Shingle
Street Surface Concrete,Paved
Porch Front Porch, Patio
Garage true
Building
Foundation Slab
Sewer Public Sewer
Water City
Architectural Style Other
Level or Stories Two
Structure Type Fiber Cement
New Construction false
Schools
Elementary Schools Troutman
Middle Schools Troutman
High Schools South Iredell
Others
HOA Name William Douglas Management
Senior Community false
Restrictions Architectural Review,Subdivision
Acceptable Financing Cash, Conventional, FHA, VA Loan
Listing Terms Cash, Conventional, FHA, VA Loan
Special Listing Condition None
Read Less
Want to know what your home might be worth? Contact us for a FREE valuation!

Our team is ready to help you sell your home for the highest possible price ASAP
© 2026 Listings courtesy of Canopy MLS as distributed by MLS GRID. All Rights Reserved.
Bought with Samantha Ortiz • Keller Williams Unified
NEARBY SCHOOLS & BUSINESSES