

704-609-9300
Jeremy.Ordan@allentate.com
- Call Us:
704-609-9300
- Message Us:
Jeremy.Ordan@allentate.com


$570,000
$579,000
1.6%For more information regarding the value of a property, please contact us for a free consultation.
7827 Reunion Row DR Charlotte, NC 28277
4 Beds
4 Baths
2,254 SqFt
Key Details
Sold Price $570,000
Property Type Townhouse
Sub Type Townhouse
Listing Status Sold
Purchase Type For Sale
Square Footage 2,254 sqft
Price per Sqft $252
Subdivision Rea Farms
MLS Listing ID 4409332
Sold Date 10/28/26
Bedrooms 4
Full Baths 3
Half Baths 1
Construction Status Completed
HOA Fees $271/mo
HOA Y/N 1
Abv Grd Liv Area 2,254
Year Built 2019
Lot Size 3,049 Sqft
Acres 0.07
Property Sub-Type Townhouse
Property Description
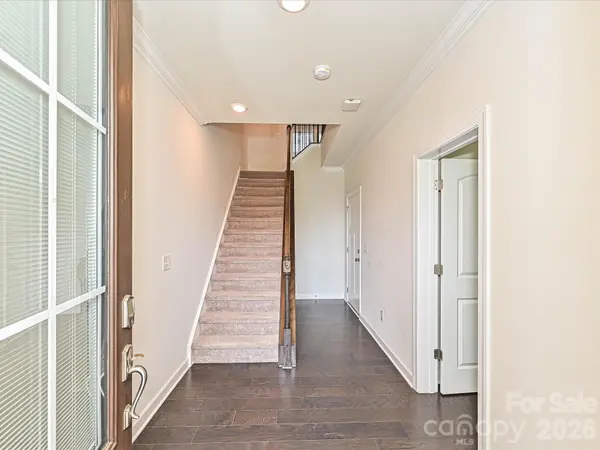
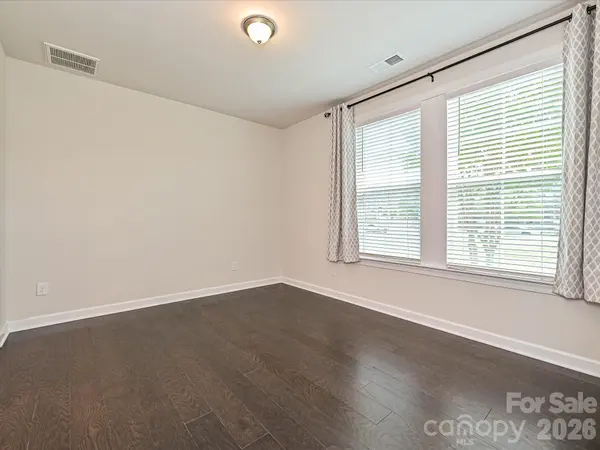
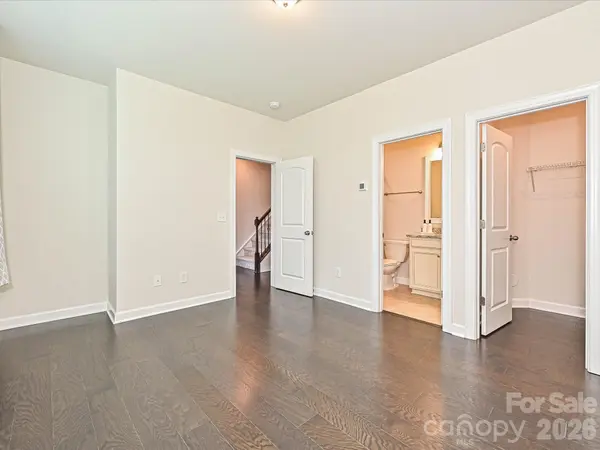
Welcome to this beautiful all brick 3-story's townhome in Rea Farms, one of South Charlotte's premier communities. This spacious 4 bedroom home features a 2 car garage, a private guest suite with a full bath on the main level, and a well designed floor plan perfect for both contemporary living and everyday entertaining.
The second floor showcases a stunning gourmet kitchen with a large center island, abundant cabinetry, and an open floor plan that flows seamlessly into the dining area and spacious great room. The third floor offers a relaxing primary suite along with two additional bedrooms, providing comfort and privacy for everyone.
Enjoy the convenience of being within walking distance to Rea Farms Village, Rea Farms STEAM Academy, Life Time Fitness, grocery stores, and a variety of popular restaurants and shops. With easy access to I-485 and Providence Road, this home offers the perfect combination of luxury, convenience, and an exceptional South Charlotte lifestyle.
Location
State NC
County Mecklenburg
Zoning MUDD-O
Rooms
Primary Bedroom Level Third
Main Level Bedrooms 1
Interior
Interior Features Pantry, Walk-In Closet(s)
Heating Central
Cooling Central Air
Flooring Carpet, Tile, Wood
Fireplace false
Appliance Dishwasher, Disposal, Dryer, Gas Oven, Microwave, Plumbed For Ice Maker, Refrigerator
Laundry Laundry Room, Third Level
Exterior
Exterior Feature Lawn Maintenance
Garage Spaces 2.0
Utilities Available Electricity Connected, Natural Gas
Waterfront Description None
Roof Type Architectural Shingle
Street Surface Concrete,Paved
Porch Balcony, Deck
Garage true
Building
Foundation Slab
Builder Name Lennar
Sewer Public Sewer
Water City
Level or Stories Three
Structure Type Brick Full
New Construction false
Construction Status Completed
Schools
Elementary Schools Polo Ridge
Middle Schools J.M. Robinson
High Schools Ardrey Kell
Others
HOA Name CAM
Senior Community false
Acceptable Financing Cash, Conventional, VA Loan
Listing Terms Cash, Conventional, VA Loan
Special Listing Condition None
Read Less
Want to know what your home might be worth? Contact us for a FREE valuation!

Our team is ready to help you sell your home for the highest possible price ASAP
© 2026 Listings courtesy of Canopy MLS as distributed by MLS GRID. All Rights Reserved.
Bought with Robin Woods • Helen Adams Realty
NEARBY SCHOOLS & BUSINESSES