

704-609-9300
Jeremy.Ordan@allentate.com
- Call Us:
704-609-9300
- Message Us:
Jeremy.Ordan@allentate.com



$299,900
$299,900
For more information regarding the value of a property, please contact us for a free consultation.
3209 Green Meadow WAY Monroe, NC 28110
3 Beds
2 Baths
1,130 SqFt
Key Details
Sold Price $299,900
Property Type Single Family Home
Sub Type Single Family Residence
Listing Status Sold
Purchase Type For Sale
Square Footage 1,130 sqft
Price per Sqft $265
Subdivision Sandalwood
MLS Listing ID 4375823
Sold Date 10/28/26
Style Ranch,Traditional
Bedrooms 3
Full Baths 2
Abv Grd Liv Area 1,130
Year Built 1992
Lot Size 6,011 Sqft
Acres 0.138
Lot Dimensions 99x60x99x62
Property Sub-Type Single Family Residence
Property Description
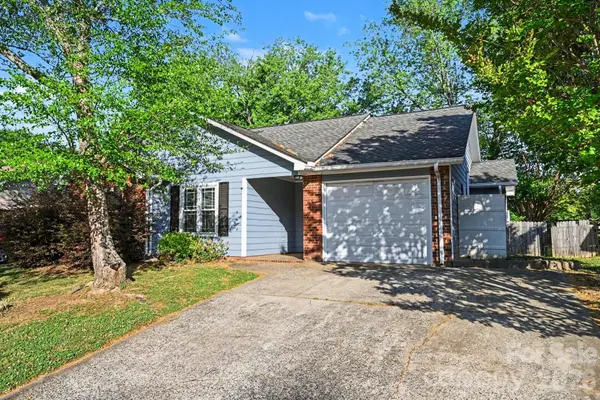
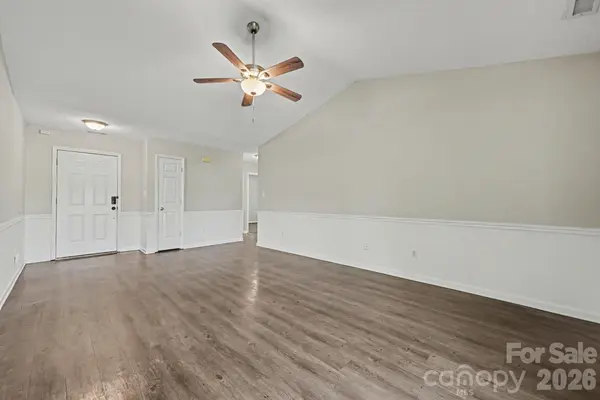
Charming, move-in ready three-bedroom, two-bathroom home in the Sandalwood! This residence features a bright and airy floor plan, thoughtfully designed for a seamless flow throughout the main living areas. The updated, eat-in kitchen serves as a stylish centerpiece, boasting elegant granite countertops and modern stainless-steel appliances that make cooking and entertaining a delight. The primary features a soraing tray ceiling, en-suite and walk-in closet. Step outside to a private, fully fenced-in backyard, providing a secure and versatile space for outdoor activities and relaxation. With its functional layout and modern updates, this home is perfectly suited for a variety of lifestyles. Ideally located with easy access to the surrounding area's Conveniently located near top-rated schools, shopping, and dining with easy access to Monroe amenities. Schedule your private showing today!
One or more photos in this listing have been virtually staged.
Location
State NC
County Union
Zoning AP4
Rooms
Primary Bedroom Level Main
Main Level Bedrooms 3
Interior
Interior Features Pantry, Walk-In Closet(s)
Heating Central, Natural Gas
Cooling Central Air
Flooring Carpet, Vinyl
Fireplace false
Appliance Dishwasher, Electric Cooktop, Electric Oven, Microwave, Refrigerator
Laundry Main Level
Exterior
Exterior Feature Rainwater Catchment
Garage Spaces 1.0
Fence Back Yard
Utilities Available Cable Connected, Electricity Connected, Natural Gas
View City
Roof Type Composition
Street Surface Asphalt,Concrete
Accessibility Zero-Grade Entry
Porch Patio
Garage true
Building
Lot Description Cleared
Foundation Slab
Sewer Public Sewer
Water City
Architectural Style Ranch, Traditional
Level or Stories One
Structure Type Brick Full,Vinyl
New Construction false
Schools
Elementary Schools Shiloh
Middle Schools Sun Valley
High Schools Sun Valley
Others
Senior Community false
Restrictions No Restrictions
Acceptable Financing Cash, Conventional, FHA, VA Loan
Listing Terms Cash, Conventional, FHA, VA Loan
Special Listing Condition None
Read Less
Want to know what your home might be worth? Contact us for a FREE valuation!

Our team is ready to help you sell your home for the highest possible price ASAP
© 2026 Listings courtesy of Canopy MLS as distributed by MLS GRID. All Rights Reserved.
Bought with Kathleen Higgins • Stephen Cooley Real Estate
NEARBY SCHOOLS & BUSINESSES