

704-609-9300
Jeremy.Ordan@allentate.com
- Call Us:
704-609-9300
- Message Us:
Jeremy.Ordan@allentate.com


$396,000
$399,000
0.8%For more information regarding the value of a property, please contact us for a free consultation.
71 Norfolk LN Laurel Park, NC 28739
3 Beds
3 Baths
1,718 SqFt
Key Details
Sold Price $396,000
Property Type Single Family Home
Sub Type Single Family Residence
Listing Status Sold
Purchase Type For Sale
Square Footage 1,718 sqft
Price per Sqft $230
Subdivision Laurel Park
MLS Listing ID 4345352
Sold Date 10/29/26
Style Cottage
Bedrooms 3
Full Baths 3
Abv Grd Liv Area 1,406
Year Built 1940
Lot Size 6,969 Sqft
Acres 0.16
Property Sub-Type Single Family Residence
Property Description
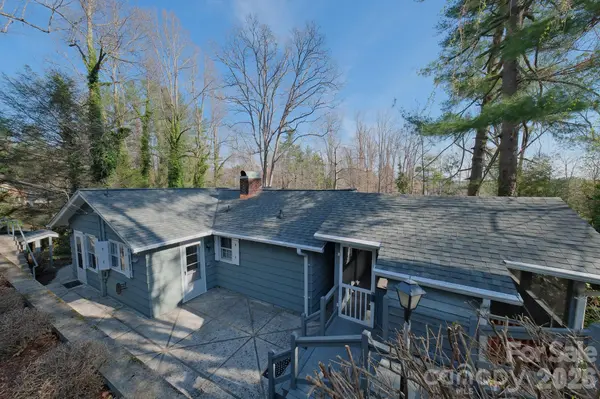
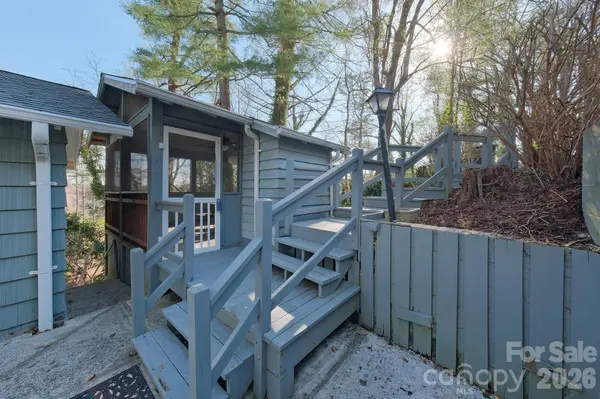
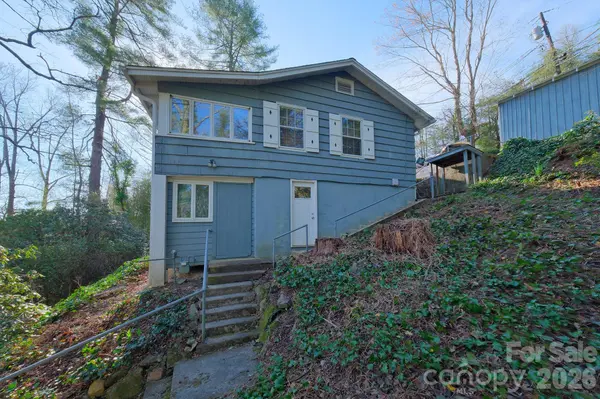
Idylic mountain cottage in coveted Laurel Park is ready for its new owners- primary, vacation home or short/long term rental! When you walk inside, you are greeted by a wall of windows that give light to the beautiful mountian views from the living room. On either side of the open concept main living area that houses the living room, cozy family room with gas fireplace, and dining area, you find not only 1 but 2 primary bedrooms, each with its own en suites. If that is not enough, walk down to the basement and enjoy the additional living space with its separate entrance. This mostly finished basement houses 1 bedroom, full bath and a bonus office plus plenty of storage and even a surpise hiding spot under the stairs. Outdoors, enjoy the gazebo that can be used for reading and relaxation. You are an easy walk to Rhododendrum Lake Park or the elite Ecusta Trail. Plus, downtown Hendersonville and all necessities such as medical or shopping, are within 2 miles! Bonus: New Roof plus additonal finished sq footage in the basement not counted due to being slightly under 7ft. This Laurel Park cottage has been a family gathering place for 25 years with a lifetime of memories, and it is ready for you!
Location
State NC
County Henderson
Zoning R-20
Rooms
Basement Exterior Entry, Finished, Interior Entry, Partially Finished, Storage Space
Guest Accommodations Separate Entrance,Separate Living Quarters
Primary Bedroom Level Main
Main Level Bedrooms 2
Interior
Interior Features Breakfast Bar, Built-in Features, Open Floorplan, Storage
Heating Natural Gas, Wall Furnace
Cooling Ceiling Fan(s), Heat Pump
Flooring Carpet, Tile, Wood
Fireplaces Type Gas, Living Room
Fireplace true
Appliance Electric Range, Refrigerator, Washer/Dryer
Laundry In Basement, In Bathroom
Exterior
Garage Spaces 1.0
Utilities Available Electricity Connected
View Mountain(s), Winter
Roof Type Architectural Shingle
Street Surface Dirt,Gravel
Accessibility Bath Grab Bars
Garage true
Building
Lot Description Hilly, Wooded, Views
Foundation Basement
Sewer Public Sewer
Water City
Architectural Style Cottage
Level or Stories One
Structure Type Cedar Shake,Block
New Construction false
Schools
Elementary Schools Bruce Drysdale
Middle Schools Hendersonville
High Schools Hendersonville
Others
Senior Community false
Acceptable Financing Cash, Conventional
Listing Terms Cash, Conventional
Special Listing Condition None
Read Less
Want to know what your home might be worth? Contact us for a FREE valuation!

Our team is ready to help you sell your home for the highest possible price ASAP
© 2026 Listings courtesy of Canopy MLS as distributed by MLS GRID. All Rights Reserved.
Bought with Erin Rainey • RE/MAX Results
NEARBY SCHOOLS & BUSINESSES