

704-609-9300
Jeremy.Ordan@allentate.com
- Call Us:
704-609-9300
- Message Us:
Jeremy.Ordan@allentate.com


$450,000
$549,000
18.0%For more information regarding the value of a property, please contact us for a free consultation.
183 Cedarberry GLN Rutherfordton, NC 28139
4 Beds
3 Baths
2,012 SqFt
Key Details
Sold Price $450,000
Property Type Single Family Home
Sub Type Single Family Residence
Listing Status Sold
Purchase Type For Sale
Square Footage 2,012 sqft
Price per Sqft $223
MLS Listing ID 4380945
Sold Date 10/28/26
Bedrooms 4
Full Baths 3
Abv Grd Liv Area 1,402
Year Built 1984
Lot Size 32.640 Acres
Acres 32.64
Property Sub-Type Single Family Residence
Property Description
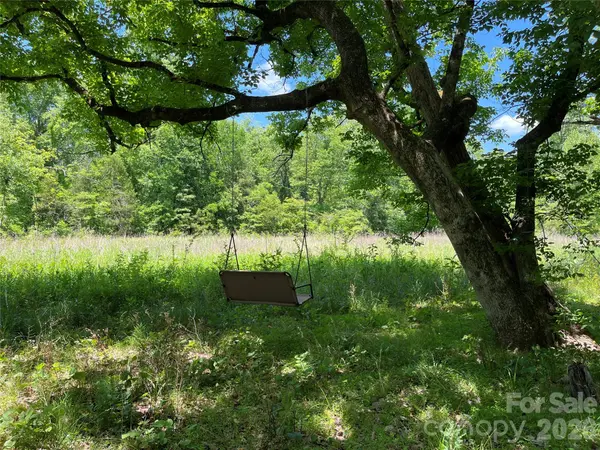
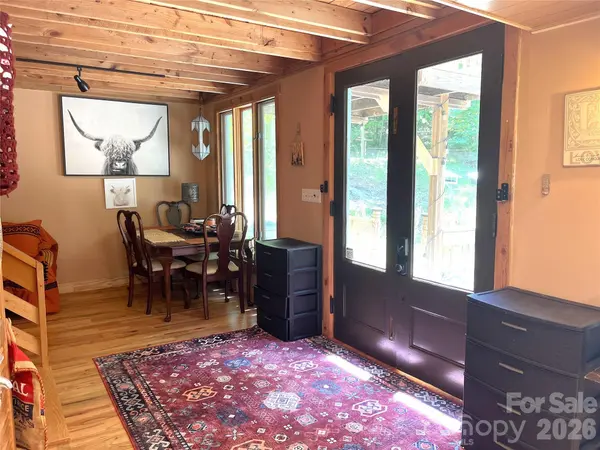
32+ acre retreat with two homes, stream frontage, and mountain privacy! This peaceful retreat is primarily wooded with three acres of beautiful open clearing alongside Little Camp Creek. The 3BR/2BA main residence features gorgeous hardwood floors and nice woodwork throughout, a renovated kitchen, and an updated bath. The primary bedroom serves as a true sanctuary, complete with a walk-in closet, a private balcony, and a classic clawfoot tub. Nearby, a separate 1BR/1BA guest cabin offers income potential, multigenerational living, or a dedicated home office. A large, paved area with retaining walls provides the foundation for outdoor living, entertainment, or sports. Unrestricted with no HOA, this property is located just northeast of downtown Rutherfordton, with easy access to Hwy 64, Lake Lure, and Chimney Rock. Bring your boots and walk the land; properties of this size and character in the Hwy 64 corridor don't come along often!
There are 2 house numbers, 183 is the cabin and 214 is the house.
Each has dedicated septic system and per owner, there is a 3rd septic near the framing work in the field.
The 2 homes share a well. 2 PIN's 1633888070 (31.24 acres) & 1633871170 (1.4 acres)
Location
State NC
County Rutherford
Zoning SINGLE FAMILY RES
Rooms
Guest Accommodations Exterior Not Connected,Guest House,Separate Entrance,Separate Kitchen Facilities,Separate Living Quarters,Other - See Remarks
Primary Bedroom Level Third
Interior
Interior Features Cable Prewire
Heating Central, Electric, Heat Pump
Cooling Central Air, Electric, Heat Pump
Fireplace false
Appliance Dishwasher, Oven, Refrigerator with Ice Maker
Laundry Laundry Room
Exterior
Waterfront Description None
Roof Type Metal
Street Surface Gravel
Porch Balcony, Deck
Garage false
Building
Lot Description Creek Front, Pasture, Private, Creek/Stream, Wooded
Foundation Crawl Space
Sewer Septic Installed
Water Well
Level or Stories Tri-Level
Structure Type Wood
New Construction false
Schools
Elementary Schools Unspecified
Middle Schools Unspecified
High Schools Unspecified
Others
Senior Community false
Acceptable Financing Cash, Conventional
Horse Property Pasture
Listing Terms Cash, Conventional
Special Listing Condition Undisclosed
Read Less
Want to know what your home might be worth? Contact us for a FREE valuation!

Our team is ready to help you sell your home for the highest possible price ASAP
© 2026 Listings courtesy of Canopy MLS as distributed by MLS GRID. All Rights Reserved.
Bought with Jay White • Keller Williams Ballantyne Area
NEARBY SCHOOLS & BUSINESSES