

704-609-9300
Jeremy.Ordan@allentate.com
- Call Us:
704-609-9300
- Message Us:
Jeremy.Ordan@allentate.com


$950,000
$1,000,000
5.0%For more information regarding the value of a property, please contact us for a free consultation.
580 Flying Hawk TRL Waynesville, NC 28786
3 Beds
3 Baths
1,832 SqFt
Key Details
Sold Price $950,000
Property Type Single Family Home
Sub Type Single Family Residence
Listing Status Sold
Purchase Type For Sale
Square Footage 1,832 sqft
Price per Sqft $518
Subdivision Villages Of Plott Creek
MLS Listing ID 4410856
Sold Date 10/29/26
Bedrooms 3
Full Baths 2
Half Baths 1
HOA Fees $90/ann
HOA Y/N 1
Abv Grd Liv Area 1,832
Year Built 1999
Lot Size 1.428 Acres
Acres 1.428
Property Sub-Type Single Family Residence
Property Description
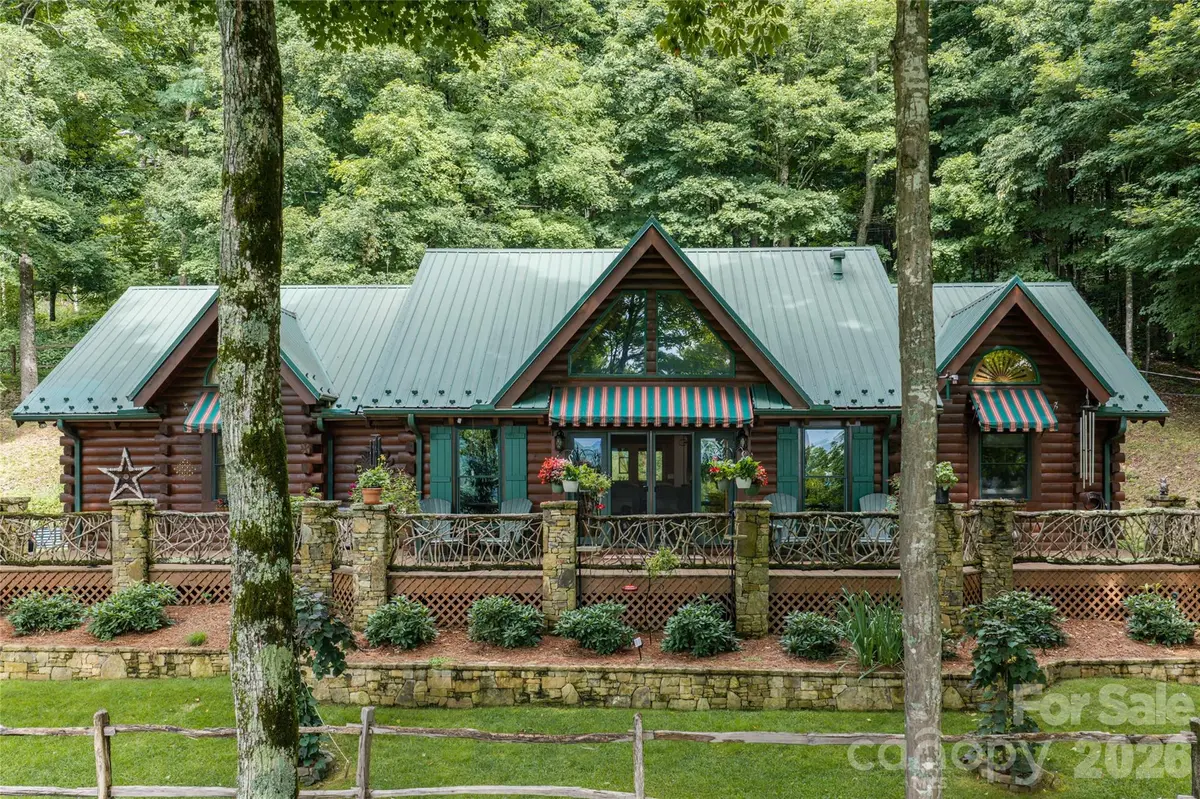
This isn't your average mountain home, and it's not trying to be. Tucked inside the gated Villages of Plott Creek on just under 1.5 usable acres, this elegant three-bedroom, two-and-a-half-bath mountain retreat has been dramatically transformed, and it shows the moment you enter. It starts underfoot, where hand-scraped hardwood carries warmth and quiet through every room and into a kitchen built around a new oversized island, granite countertops, and a new built-in bar with custom cabinetry. This is a kitchen that makes you want to cook and gather, where people stay long after dinner to take in the view and enjoy the warmth of good company. From here, the home opens in two directions. Just off the back of the kitchen, a screened-in porch with its wood-burning fireplace and a covered outdoor cooking area creates a natural extension of the gathering space throughout the seasons. Inside, the kitchen opens directly into the great room, the architectural heart of the home. Vaulted ceilings give the great room an immediate sense of scale, while year-round mountain views remain a constant presence. At its center, a dramatic two-sided stone fireplace creates a striking connection between the great room and the primary suite beyond. On the opposite side of the fireplace, the primary suite sits beneath its vaulted ceiling, with a custom window bench made for reading and taking in the view. The bath has been reworked with new countertops, updated cabinetry, heated floors and a heated towel bar. That same attention carries throughout the rest of the home, from fresh paint in every room to new lighting throughout, along with the improvements you won't see in a photograph but will appreciate in every season: a whole-home generator that keeps everything warm and running in all weather. The home also includes a spacious attached two-car garage with ample storage. Above it, a fully finished bonus room provides flexible space not included in the heated square footage. The message is clear: this was never merely a cosmetic refresh. Separate from the home, a detached, heated workshop gives projects, tools and hobbies a dedicated place of their own year-round. Outside, the yard is now fully fenced, with a dog run in the back and landscaping that finally frames what was always there. Decks sweep the entire length of the home, opening to year-round views. The terraced lawn steps down through stone retaining walls to a parklike green space and firepit patio below. A mountain stream runs next door, allowing the sound of falling water to follow you around the property. Short- and long-range mountain views embrace the home in an ever-changing landscape. Peace and quiet on demand. Downtown Waynesville is only minutes away when you want fine dining, breweries, shopping, theater and more. But honestly? You may not want to leave, and no one would blame you. Masterfully updated. Mountain-tested. Completely elevated.
Location
State NC
County Haywood
Zoning RES
Rooms
Primary Bedroom Level Main
Main Level Bedrooms 1
Interior
Heating Floor Furnace
Cooling Heat Pump
Flooring Tile, Wood
Fireplaces Type Gas, Great Room, Primary Bedroom
Fireplace true
Appliance Bar Fridge, Dishwasher, Dryer, Exhaust Hood, Gas Range, Microwave, Oven, Refrigerator, Washer, Washer/Dryer
Laundry In Hall, Main Level
Exterior
Garage Spaces 2.0
Fence Wood
Community Features Gated, Picnic Area
View Long Range, Mountain(s), Year Round
Roof Type Metal
Street Surface Asphalt,Paved
Garage true
Building
Lot Description Green Area, Wooded, Views
Foundation Crawl Space
Sewer Septic Installed
Water Well
Level or Stories One and One Half
Structure Type Wood
New Construction false
Schools
Elementary Schools Unspecified
Middle Schools Unspecified
High Schools Unspecified
Others
HOA Name Steve McNeil
Senior Community false
Acceptable Financing Cash, Conventional
Listing Terms Cash, Conventional
Special Listing Condition None
Read Less
Want to know what your home might be worth? Contact us for a FREE valuation!

Our team is ready to help you sell your home for the highest possible price ASAP
© 2026 Listings courtesy of Canopy MLS as distributed by MLS GRID. All Rights Reserved.
Bought with Dan Hodges • Mountain Real Estate Rocks
NEARBY SCHOOLS & BUSINESSES