

704-609-9300
Jeremy.Ordan@allentate.com
- Call Us:
704-609-9300
- Message Us:
Jeremy.Ordan@allentate.com


$480,000
$484,900
1.0%For more information regarding the value of a property, please contact us for a free consultation.
13714 Canterbury Castle DR Charlotte, NC 28273
5 Beds
4 Baths
3,086 SqFt
Key Details
Sold Price $480,000
Property Type Single Family Home
Sub Type Single Family Residence
Listing Status Sold
Purchase Type For Sale
Square Footage 3,086 sqft
Price per Sqft $155
Subdivision Chateau
MLS Listing ID 4381185
Sold Date 10/30/26
Bedrooms 5
Full Baths 3
Half Baths 1
HOA Fees $91/qua
HOA Y/N 1
Abv Grd Liv Area 3,086
Year Built 2017
Lot Size 6,969 Sqft
Acres 0.16
Property Sub-Type Single Family Residence
Property Description
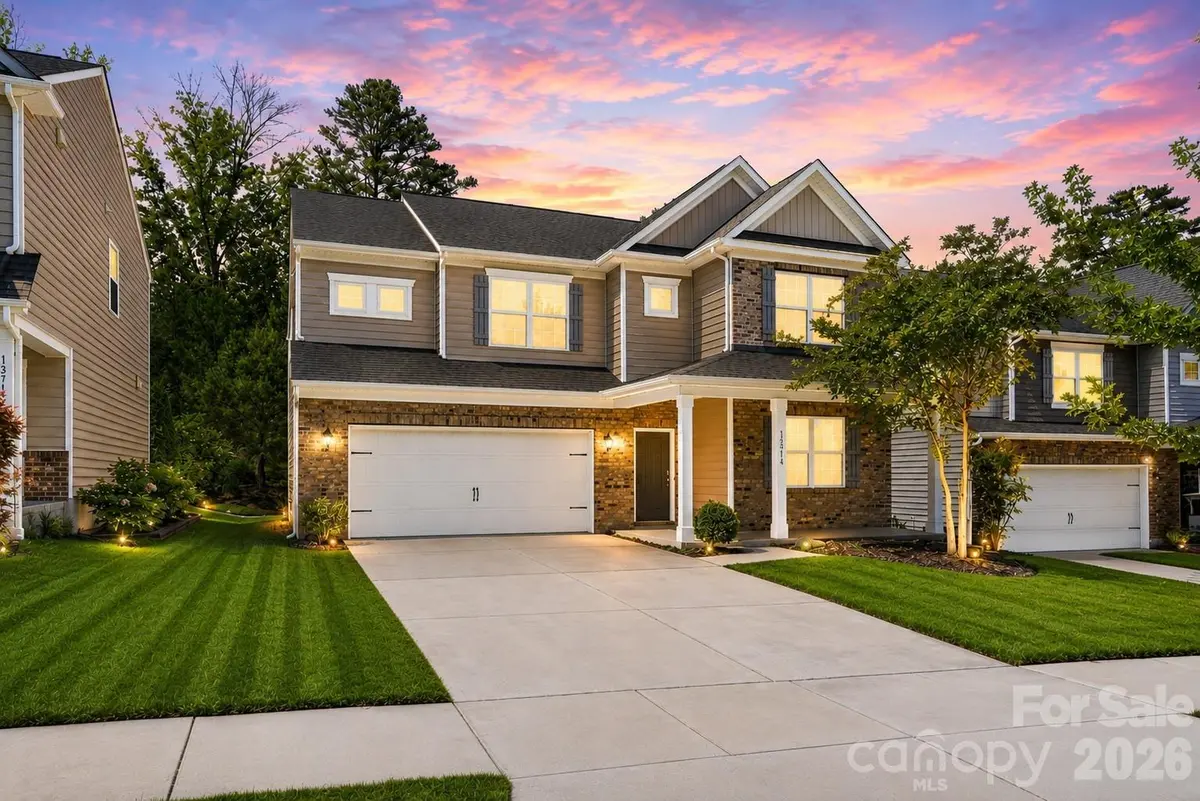
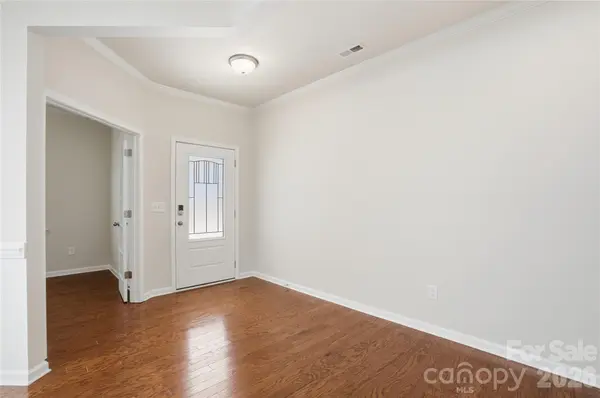
EXCEPTIONAL VALUE PLUS 2-1 BUYDOWN OFFERED!! Welcome to 13714 Canterbury Castle Dr, a beautifully maintained 5BR/3.5BTH home situated on a premium home site. A welcoming front porch and spacious two-car garage with epoxied floor set the tone for this impressive property. Inside, handsome hardwoods flow through the entry, dining room, great room, kitchen, breakfast area, and powder room. Freshly painted throughout with Sherwin Williams City Loft. French doors open to a private office, while the gourmet kitchen features abundant 42” cabinetry, granite countertops, tile backsplash, stainless steel appliances, double ovens, pantry, breakfast bar, and sunny eat-in area. The great room showcases an oversized gas fireplace and soaring ceilings, creating a light, bright, open, and airy feel throughout the main living space.
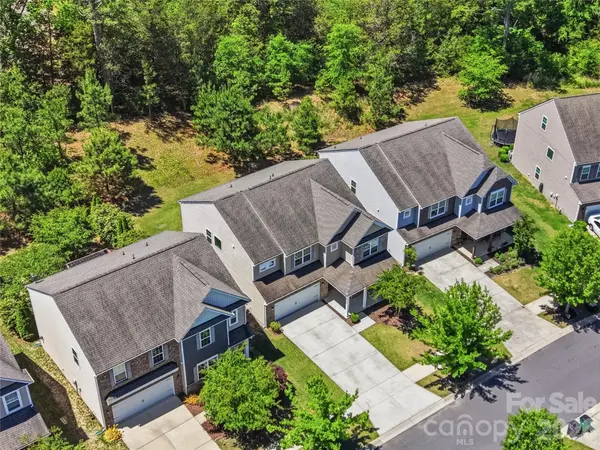
Upstairs, the owner's suite offers dual vanities, a garden tub, walk-in shower, and large walk-in closet. Secondary bedrooms are spacious and well-appointed. A versatile fifth bedroom/bonus room features an adjoining Jack-and-Jill bath, while an additional hall bath provides added convenience. More living area found in loft area. Huge back yard with wooded backdrop at rear. Thoughtful details, flexible living spaces, and exceptional functionality make this home ideal for everyday living and entertaining alike. Seller offering up to $10,000 to be applied toward a 2-1 temporary interest rate buydown. Subject to lender approval and all applicable financing guidelines.
Location
State NC
County Mecklenburg
Zoning N1-A
Rooms
Primary Bedroom Level Upper
Interior
Interior Features Attic Stairs Pulldown, Garden Tub, Open Floorplan, Sauna, Walk-In Closet(s)
Heating Central
Cooling Central Air
Flooring Carpet, Hardwood, Tile
Fireplaces Type Gas Log, Great Room
Fireplace true
Appliance Dishwasher, Disposal, Double Oven, Microwave
Laundry Laundry Room, Upper Level
Exterior
Garage Spaces 2.0
Community Features Clubhouse, Fitness Center, Outdoor Pool, Recreation Area, Sidewalks, Sport Court, Street Lights, Tennis Court(s)
Roof Type Architectural Shingle
Street Surface Concrete,Paved
Porch Front Porch, Patio
Garage true
Building
Foundation Slab
Sewer Public Sewer
Water City
Level or Stories Two
Structure Type Brick Partial,Vinyl
New Construction false
Schools
Elementary Schools River Gate
Middle Schools Southwest
High Schools Palisades
Others
HOA Name Braesael Management
Senior Community false
Acceptable Financing Cash, Conventional, Exchange, FHA, VA Loan
Listing Terms Cash, Conventional, Exchange, FHA, VA Loan
Special Listing Condition None
Read Less
Want to know what your home might be worth? Contact us for a FREE valuation!

Our team is ready to help you sell your home for the highest possible price ASAP
© 2026 Listings courtesy of Canopy MLS as distributed by MLS GRID. All Rights Reserved.
Bought with Libby Taylor • Howard Hanna Allen Tate Fort Mill
NEARBY SCHOOLS & BUSINESSES