

704-609-9300
Jeremy.Ordan@allentate.com
- Call Us:
704-609-9300
- Message Us:
Jeremy.Ordan@allentate.com



$575,000
$585,000
1.7%For more information regarding the value of a property, please contact us for a free consultation.
2305 Upper Palmer RD Salisbury, NC 28146
3 Beds
3 Baths
2,176 SqFt
Key Details
Sold Price $575,000
Property Type Single Family Home
Sub Type Single Family Residence
Listing Status Sold
Purchase Type For Sale
Square Footage 2,176 sqft
Price per Sqft $264
MLS Listing ID 4424453
Sold Date 10/28/26
Style Traditional
Bedrooms 3
Full Baths 2
Half Baths 1
Construction Status Completed
Abv Grd Liv Area 2,176
Year Built 2019
Lot Size 1.810 Acres
Acres 1.81
Lot Dimensions 141x525x138x555
Property Sub-Type Single Family Residence
Property Description
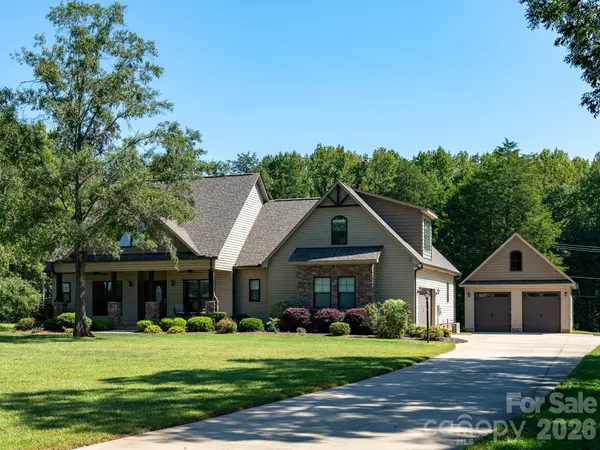
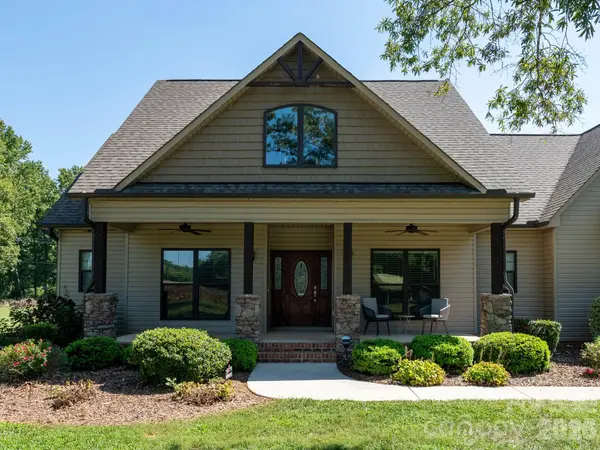
Welcome home to country living at its finest! This beautifully designed 3-bedroom home sits on a spacious 1.81 acre lot and offers the perfect blend of comfort, style, and functionality inside and out.
Step onto the covered front porch and into an open concept living space anchored by a stunning floor to ceiling stone fireplace and soaring vaulted ceiling. Built-ins add both charm and practicality, while LVP flooring flows throughout the majority of the home for easy and low maintenance living. A formal dining room offers the perfect setting for gatherings, and neutral decor throughout makes this home truly move-in ready.
The kitchen is a chef's delight, featuring granite countertops, a tile backsplash, stainless steel appliances, a farmhouse sink, and a gas stove with a convenient pot filler mounted above. Ideal for the home cook who appreciates quality and style.
Flexible room off the foyer, currently staged as a bright home office with French doors and its own closet. Prefer a more, private, traditional layout? The seller is open to enclosing the French doors and relocating the entry to the hallway with an acceptable offer. Work from home now, or tuck it in with the other bedroom. The choice is yours! Thoughtfully designed split bedroom plan places all 3 bedrooms on the main level, offering privacy and convenience. Retreat to the primary suite, complete with its own vaulted ceiling, a custom closet system, and a spa-style bathroom featuring a dual vanity, air jet tub, and walk-in shower -your personal oasis at the end of the day.
A well-appointed laundry room with storage cabinetry and a built-in ironing board adds extra functionality to daily routines. Upstairs, a versatile bonus room with a half bath and its own mini split system for heating and cooling offers endless possibilities- home office, playroom, media room, or guest space.
Car enthusiasts and hobbyists, this one's for you! Enjoy the convenience of an oversized attached two-car garage complete with an electric car charger and storage plus a detached 22x36 garage offering even more storage or workshop space and don't miss the 400 sq ft of unfinished area above, ready for you to finish and make your own. Imagine the possibilities!
Outside, enjoy peaceful country living from the front or rear covered porches, or relax on the stamped concrete patio. Perfect for entertaining or simply unwinding while taking in the wide open surroundings.
This is more than a home- it's a lifestyle. Don't miss your chance to own this incredible property offering space, style, and versatility on nearly 2 acres. Schedule your private showing today!
Location
State NC
County Rowan
Zoning RA
Rooms
Primary Bedroom Level Main
Main Level Bedrooms 3
Interior
Interior Features Breakfast Bar, Built-in Features, Cable Prewire, Entrance Foyer, Kitchen Island, Open Floorplan, Pantry, Split Bedroom, Walk-In Closet(s)
Heating Central, Forced Air, Heat Pump
Cooling Central Air
Flooring Tile, Vinyl
Fireplaces Type Gas Log, Great Room
Fireplace true
Appliance Dishwasher, Disposal, Gas Range, Gas Water Heater, Ice Maker, Refrigerator with Ice Maker
Laundry Laundry Room, Main Level
Exterior
Garage Spaces 4.0
Utilities Available Propane
Roof Type Architectural Shingle
Street Surface Concrete,Paved
Porch Covered, Front Porch, Patio, Rear Porch
Garage true
Building
Lot Description Level, Wooded
Foundation Crawl Space
Sewer Septic Installed
Water Well
Architectural Style Traditional
Level or Stories 1 Story/F.R.O.G.
Structure Type Brick Partial,Stone Veneer,Vinyl
New Construction false
Construction Status Completed
Schools
Elementary Schools Rockwell
Middle Schools C.C. Erwin
High Schools East Rowan
Others
Senior Community false
Acceptable Financing Cash, Conventional, FHA, VA Loan
Listing Terms Cash, Conventional, FHA, VA Loan
Special Listing Condition None
Read Less
Want to know what your home might be worth? Contact us for a FREE valuation!

Our team is ready to help you sell your home for the highest possible price ASAP
© 2026 Listings courtesy of Canopy MLS as distributed by MLS GRID. All Rights Reserved.
Bought with Britt Walker • Costello Real Estate and Investments LLC
NEARBY SCHOOLS & BUSINESSES