

704-609-9300
Jeremy.Ordan@allentate.com
- Call Us:
704-609-9300
- Message Us:
Jeremy.Ordan@allentate.com




$375,000
$399,900
6.2%For more information regarding the value of a property, please contact us for a free consultation.
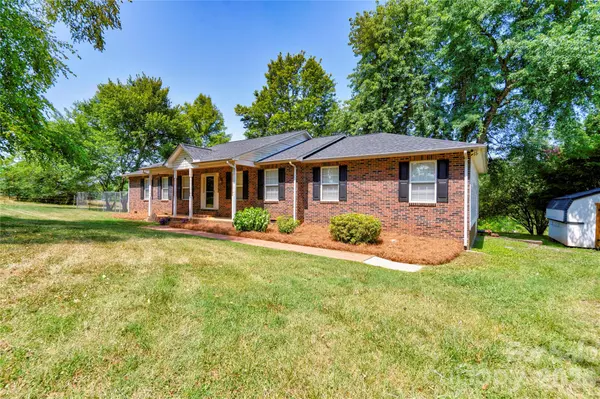
5573 Lennox DR Kings Mountain, NC 28086
3 Beds
2 Baths
2,183 SqFt
Key Details
Sold Price $375,000
Property Type Single Family Home
Sub Type Single Family Residence
Listing Status Sold
Purchase Type For Sale
Square Footage 2,183 sqft
Price per Sqft $171
Subdivision Lewis Farm Estates
MLS Listing ID 4399898
Sold Date 10/30/26
Bedrooms 3
Full Baths 2
Abv Grd Liv Area 2,183
Year Built 2000
Lot Size 2.240 Acres
Acres 2.24
Property Sub-Type Single Family Residence
Property Description
** MOTIVATED SELLERS! *
Welcome home to this beautifully updated 3-bedroom, 2-bath residence offering an open floor plan, desirable upgrades, and a one-of-a-kind hidden bonus room. The spacious living area features tray ceilings that add architectural detail and an airy feel, creating an inviting space for everyday living and entertaining.
The kitchen is equipped with new appliances, while a new roof installed in 2025 provides added value and peace of mind. The hidden bonus room offers endless possibilities as a home office, media room, playroom, hobby space, or secure storage.
Step outside to enjoy the large fenced backyard, perfect for pets, play, gardening, or entertaining. A peaceful stream enhances the natural setting, and the expansive back deck is ideal for relaxing, grilling, or gathering with family and friends. Exterior Blink lighting adds an extra layer of security and convenience.
Conveniently located with the perfect blend of comfort, functionality, and unique character, this move-in-ready home is one you don't want to miss. Schedule your private showing today!
Location
State NC
County Gaston
Zoning R1
Rooms
Primary Bedroom Level Main
Main Level Bedrooms 3
Interior
Heating Electric, Forced Air
Cooling Central Air, Electric
Fireplace true
Appliance Dishwasher, Microwave
Laundry Main Level
Exterior
Street Surface Gravel,Paved
Porch Deck, Patio
Garage false
Building
Foundation Crawl Space
Sewer Septic Installed
Water Well
Level or Stories One
Structure Type Brick Partial
New Construction false
Schools
Elementary Schools Unspecified
Middle Schools Unspecified
High Schools Unspecified
Others
Senior Community false
Special Listing Condition None
Read Less
Want to know what your home might be worth? Contact us for a FREE valuation!

Our team is ready to help you sell your home for the highest possible price ASAP
© 2026 Listings courtesy of Canopy MLS as distributed by MLS GRID. All Rights Reserved.
Bought with Sandy Plachecki • EXP Realty LLC Rock Hill
NEARBY SCHOOLS & BUSINESSES