

704-609-9300
Jeremy.Ordan@allentate.com
- Call Us:
704-609-9300
- Message Us:
Jeremy.Ordan@allentate.com



$405,600
$425,601
4.7%For more information regarding the value of a property, please contact us for a free consultation.
224 Ferebee PL #BRX0082 Charlotte, NC 28213
4 Beds
4 Baths
1,949 SqFt
Key Details
Sold Price $405,600
Property Type Townhouse
Sub Type Townhouse
Listing Status Sold
Purchase Type For Sale
Square Footage 1,949 sqft
Price per Sqft $208
Subdivision Brixton
MLS Listing ID 4335384
Sold Date 10/30/26
Style Transitional
Bedrooms 4
Full Baths 3
Half Baths 1
Construction Status Completed
HOA Fees $245/mo
HOA Y/N 1
Abv Grd Liv Area 1,949
Year Built 2025
Lot Size 1,393 Sqft
Acres 0.032
Property Sub-Type Townhouse
Property Description
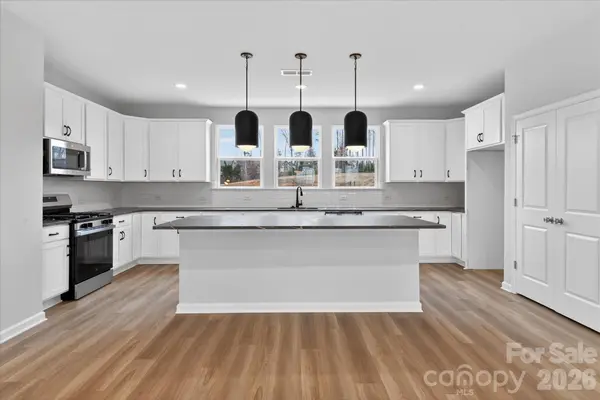
Welcome home to this stunning Wesson, a specious 3-sory townhome, offering 4 bedrooms, 3.5 baths, and an exceptional layout in the heart of the University area. Designed for both everyday living and entertaining, the expansive kitchen features abundant cabinet storage, a large center island w bar seating, and plenty of workspace for preparing meals. The open-concept design flows seamlessly into the spacious family room, where you'll enjoy direct access to a private outdoor terrace overlooking peaceful green space. Guests will appreciate the first floor bedroom and full bath. A two- car garage with ample parking and storage space complete the home. Don't miss this opportunity to own this incredible townhome.
Location
State NC
County Mecklenburg
Building/Complex Name Brixton
Zoning Res
Rooms
Primary Bedroom Level Third
Interior
Interior Features Attic Stairs Pulldown, Cable Prewire, Kitchen Island, Open Floorplan, Pantry, Walk-In Closet(s)
Heating Central, Natural Gas
Cooling Central Air, Electric, Zoned
Flooring Carpet, Tile, Vinyl
Fireplace false
Appliance Dishwasher, Disposal, Gas Oven, Gas Range, Microwave
Laundry Laundry Closet, Third Level
Exterior
Garage Spaces 2.0
Utilities Available Cable Available, Natural Gas
Roof Type Architectural Shingle
Street Surface Concrete,Paved
Porch Covered, Terrace
Garage true
Building
Foundation Slab
Builder Name Empire Homes
Sewer Public Sewer
Water City
Architectural Style Transitional
Level or Stories Three
Structure Type Fiber Cement
New Construction true
Construction Status Completed
Schools
Elementary Schools Newell
Middle Schools Martin Luther King Jr
High Schools Julius L. Chambers
Others
Senior Community false
Acceptable Financing Cash, Conventional, FHA, VA Loan
Listing Terms Cash, Conventional, FHA, VA Loan
Special Listing Condition None
Read Less
Want to know what your home might be worth? Contact us for a FREE valuation!

Our team is ready to help you sell your home for the highest possible price ASAP
© 2026 Listings courtesy of Canopy MLS as distributed by MLS GRID. All Rights Reserved.
Bought with Jill Gadd • EHC Brokerage LP
NEARBY SCHOOLS & BUSINESSES