

704-609-9300
Jeremy.Ordan@allentate.com
- Call Us:
704-609-9300
- Message Us:
Jeremy.Ordan@allentate.com


$249,500
$261,975
4.8%For more information regarding the value of a property, please contact us for a free consultation.
2605 Kimberly DR Monroe, NC 28110
3 Beds
2 Baths
1,643 SqFt
Key Details
Sold Price $249,500
Property Type Single Family Home
Sub Type Single Family Residence
Listing Status Sold
Purchase Type For Sale
Square Footage 1,643 sqft
Price per Sqft $151
Subdivision Kimberly Court
MLS Listing ID 4415526
Sold Date 10/29/26
Bedrooms 3
Full Baths 2
Abv Grd Liv Area 1,643
Year Built 1972
Lot Size 0.890 Acres
Acres 0.89
Property Sub-Type Single Family Residence
Property Description
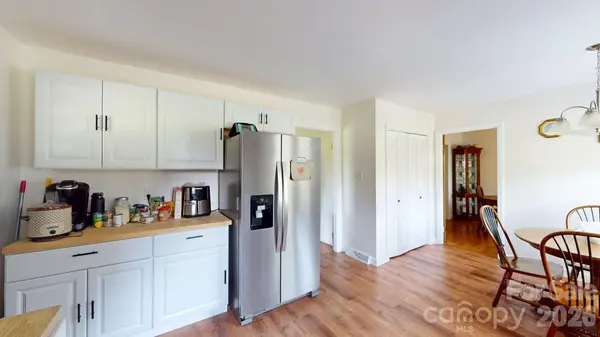
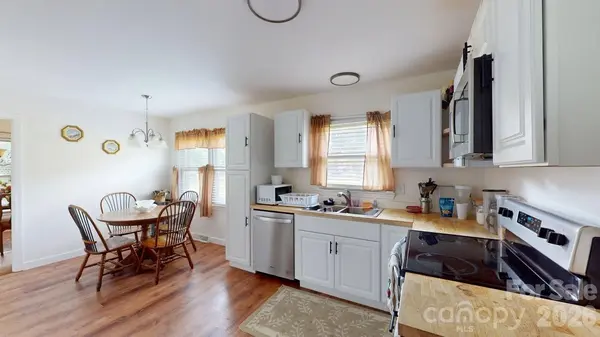
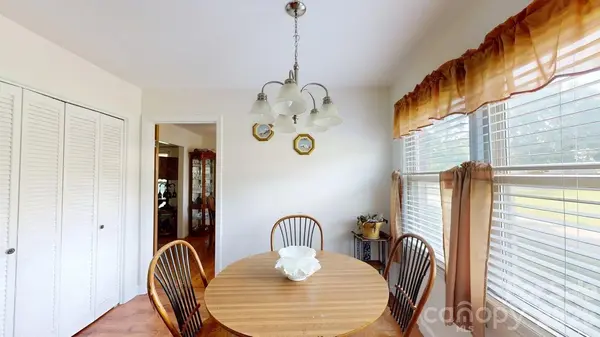
*****Administrator's sale subject to 10 day upset bid period. File no. 25SP000435-890. Quality investment opportunity or a great home to make your own! This quaint full-brick ranch offers plenty of potential and a functional layout with generous living spaces throughout. Step inside to one of two spacious sitting rooms, providing plenty of room for entertaining, relaxing, or creating a separate office or flex space. Continue into the dining room and kitchen, where updated cabinetry and butcher block countertops add character. The driveway wraps around to the rear of the home, leading to a covered carport with additional parking space. With its classic brick exterior, versatile floor plan, and opportunity to add your own personal touches, this home is ready for its next chapter. The bid period starts 09/15 and will end on 09/24 at 4:45pm. Home must close within 30 days of contract ratification after the 10 day bid period has expired. Exempt from Property Disclosure per GS 47E-2. Form needed to upset is AOC-SP-405 and to be submitted with deposit to Union County Clerk of Court. Please notify listing agent if submitted. Possible underground storage tank on the right side of the home. The range and fridge do not convey. The owner will be home for all showings.
Location
State NC
County Union
Zoning AQ4
Rooms
Primary Bedroom Level Main
Main Level Bedrooms 3
Interior
Heating Forced Air
Cooling Central Air, Window Unit(s)
Flooring Carpet, Linoleum, Vinyl
Fireplace false
Appliance Dishwasher, Washer/Dryer
Laundry Laundry Room
Exterior
Carport Spaces 1
Roof Type Composition
Street Surface Concrete,Paved
Accessibility Ramp(s)-Main Level
Porch Covered, Front Porch
Garage false
Building
Foundation Crawl Space
Sewer Septic Installed
Water Public
Level or Stories One
Structure Type Brick Full
New Construction false
Schools
Elementary Schools Porter Ridge
Middle Schools Piedmont
High Schools Piedmont
Others
Senior Community false
Acceptable Financing Cash, Conventional, FHA, Nonconforming Loan, Private, USDA Loan, VA Loan
Listing Terms Cash, Conventional, FHA, Nonconforming Loan, Private, USDA Loan, VA Loan
Special Listing Condition Third Party Approval
Read Less
Want to know what your home might be worth? Contact us for a FREE valuation!

Our team is ready to help you sell your home for the highest possible price ASAP
© 2026 Listings courtesy of Canopy MLS as distributed by MLS GRID. All Rights Reserved.
Bought with Jenny Hoang • NorthGroup Real Estate LLC
NEARBY SCHOOLS & BUSINESSES