

704-609-9300
Jeremy.Ordan@allentate.com
- Call Us:
704-609-9300
- Message Us:
Jeremy.Ordan@allentate.com



$525,000
$539,900
2.8%For more information regarding the value of a property, please contact us for a free consultation.
7924 Creek Park DR Denver, NC 28037
5 Beds
4 Baths
3,300 SqFt
Key Details
Sold Price $525,000
Property Type Single Family Home
Sub Type Single Family Residence
Listing Status Sold
Purchase Type For Sale
Square Footage 3,300 sqft
Price per Sqft $159
Subdivision Creek Park
MLS Listing ID 4379852
Sold Date 11/02/26
Bedrooms 5
Full Baths 4
HOA Fees $91/mo
HOA Y/N 1
Abv Grd Liv Area 3,300
Year Built 2021
Lot Size 8,581 Sqft
Acres 0.197
Property Sub-Type Single Family Residence
Property Description
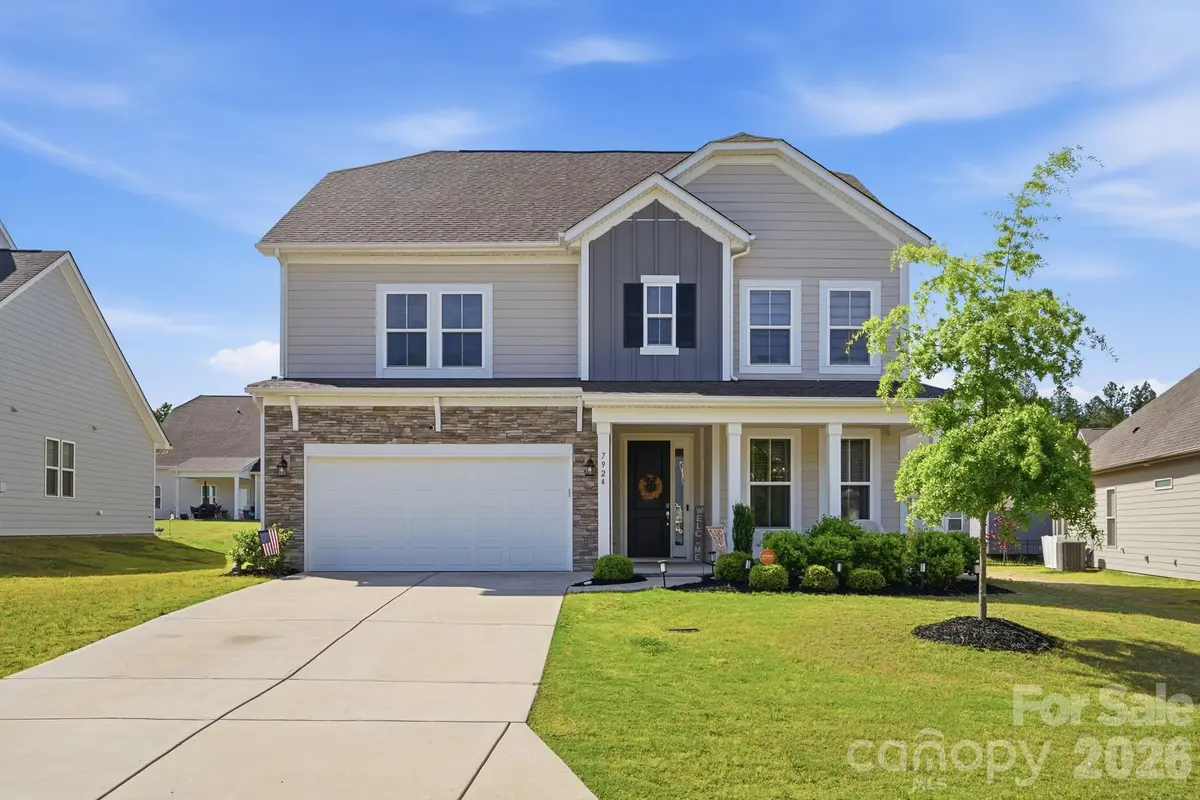
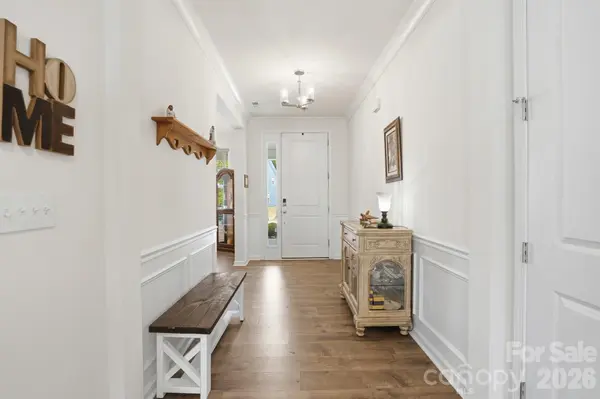
Spacious and thoughtfully designed, this 5-bedroom, 4-bath home in Denver, NC offers nearly 3,300 square feet of flexible living space across three levels. Conveniently located just minutes from Lake Norman, Huntersville, and Charlotte, the home combines everyday comfort with easy access to shopping, dining, and entertainment. The open-concept main level features a large kitchen island, butler's pantry, flex space perfect for an office or sitting area, and a glass enclosed porch overlooking an extended patio ideal for entertaining or relaxing outdoors.
Upstairs, the oversized primary suite includes dual walk-in closets, a soaking tub, and separate shower, while additional bedrooms are connected by a Jack and Jill bath. Another full bath offers accessibility features including a seated oversized shower and grab bars. The third floor provides a spacious bonus room ready for a media space, playroom, gym, or guest retreat. Enjoy neighborhood amenities with the community pool just down the street and Creek Park's walking trails and green spaces only a short stroll away. Move-in ready and offering space for a variety of lifestyles, this home is ready for its next chapter.
Location
State NC
County Lincoln
Zoning PD-R
Rooms
Primary Bedroom Level Upper
Main Level Bedrooms 1
Interior
Heating Central
Cooling Central Air
Flooring Carpet, Tile, Vinyl
Fireplaces Type Gas
Fireplace true
Appliance Electric Oven, Exhaust Hood, Gas Cooktop, Refrigerator with Ice Maker, Washer/Dryer
Laundry Upper Level
Exterior
Garage Spaces 2.0
Utilities Available Cable Connected, Electricity Connected
Roof Type Architectural Shingle
Street Surface Concrete,Paved
Porch Covered, Enclosed, Glass Enclosed, Patio
Garage true
Building
Foundation Slab
Sewer County Sewer
Water County Water
Level or Stories Two and a Half
Structure Type Hardboard Siding
New Construction false
Schools
Elementary Schools St. James
Middle Schools East Lincoln
High Schools East Lincoln
Others
HOA Name Superior Management
Senior Community false
Restrictions Architectural Review
Acceptable Financing Cash, Conventional, FHA, VA Loan
Listing Terms Cash, Conventional, FHA, VA Loan
Special Listing Condition None
Read Less
Want to know what your home might be worth? Contact us for a FREE valuation!

Our team is ready to help you sell your home for the highest possible price ASAP
© 2026 Listings courtesy of Canopy MLS as distributed by MLS GRID. All Rights Reserved.
Bought with Maceon Mitchell • Howard Hanna Allen Tate Lake Norman
NEARBY SCHOOLS & BUSINESSES