

704-609-9300
Jeremy.Ordan@allentate.com
- Call Us:
704-609-9300
- Message Us:
Jeremy.Ordan@allentate.com


$918,000
$995,000
7.7%For more information regarding the value of a property, please contact us for a free consultation.
134 Hubble WAY #13 Topton, NC 28781
3 Beds
5 Baths
3,906 SqFt
Key Details
Sold Price $918,000
Property Type Single Family Home
Sub Type Single Family Residence
Listing Status Sold
Purchase Type For Sale
Square Footage 3,906 sqft
Price per Sqft $235
Subdivision Mystic Ridge
MLS Listing ID 4410859
Sold Date 10/28/26
Style Rustic
Bedrooms 3
Full Baths 4
Half Baths 1
HOA Fees $283/ann
HOA Y/N 1
Abv Grd Liv Area 2,792
Year Built 2014
Lot Size 6.130 Acres
Acres 6.13
Property Sub-Type Single Family Residence
Property Description
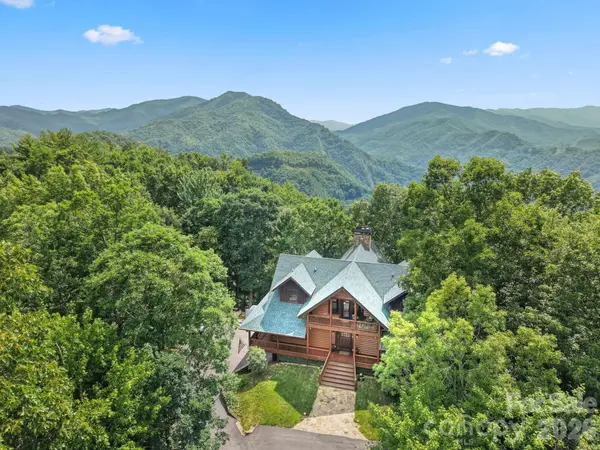
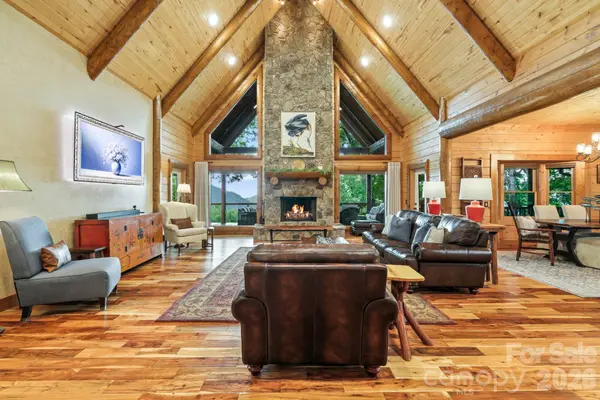
Nestled in the heart of the Nantahala National Forest, this custom Satterwhite log home offers peace and serenity, fully furnished and ready to enjoy. At this elevation, days stay cool and nights turn brisk~mountain living at its finest. The open floor plan brings main-floor ease, with a spacious kitchen, vaulted living room, and en-suite primary bedroom. Upstairs, a generous loft separates two additional en-suite bedrooms. The lower level adds a stone gas-log fireplace and pool table, opening onto a covered porch with outdoor shower, hot tub, and firepit. Set within the private resort of Mystic Lands, the home grants access to all four distinctive developments. Mystic River winds alongside the Nantahala River, anchored by a 2,500-square-foot lodge, apartment, and river access. Mystic Forest brings an equestrian center with stalls and paddock, plus a trout-stocked pond for fly fishing. Mystic Ridge is home to the Mystic Canoe Club, with a clubhouse, boat storage, and access to pristine Queens Lake~and at its summit, the Mystic Observatory invites stargazing under mountain-dark skies. Conveys fully furnished and turn key along with the Mule Pro-FXT 1000 Utility Vehicle.
Location
State NC
County Macon
Zoning R
Body of Water Nantahala River
Rooms
Basement Basement Garage Door, Basement Shop, Daylight, Exterior Entry, Finished, Full, Interior Entry, Walk-Out Access, Walk-Up Access
Primary Bedroom Level Main
Main Level Bedrooms 1
Interior
Heating Central, Electric
Cooling Central Air, Electric
Flooring Wood, Other - See Remarks
Fireplaces Type Gas Log, Gas Starter, Wood Burning
Fireplace true
Appliance Dishwasher, Double Oven, Dryer, Gas Range, Gas Water Heater, Microwave, Refrigerator with Ice Maker, Tankless Water Heater, Washer/Dryer
Laundry Mud Room, Inside, Laundry Room, Main Level
Exterior
Exterior Feature Above Ground Hot Tub / Spa, Fire Pit, Outdoor Shower
Garage Spaces 2.0
Community Features Boat Storage, Business Center, Cabana, Clubhouse, Gated, Playground, Walking Trails
Utilities Available Satellite Internet Available, Underground Utilities
View Long Range, Mountain(s), Year Round
Roof Type Metal
Street Surface Asphalt,Paved
Porch Covered, Deck, Front Porch, Wrap Around
Garage true
Building
Lot Description Paved, Private, Views
Foundation Basement
Sewer Septic Installed
Water Shared Well
Architectural Style Rustic
Level or Stories Two and a Half
Structure Type Log
New Construction false
Schools
Elementary Schools Unspecified
Middle Schools Unspecified
High Schools Unspecified
Others
Senior Community false
Restrictions Short Term Rental Allowed
Acceptable Financing Cash, Conventional
Horse Property Arena, Barn, Equestrian Facilities, Paddocks, Stable(s)
Listing Terms Cash, Conventional
Special Listing Condition None
Read Less
Want to know what your home might be worth? Contact us for a FREE valuation!

Our team is ready to help you sell your home for the highest possible price ASAP
© 2026 Listings courtesy of Canopy MLS as distributed by MLS GRID. All Rights Reserved.
Bought with Non Member • Canopy Administration
NEARBY SCHOOLS & BUSINESSES