

704-609-9300
Jeremy.Ordan@allentate.com
- Call Us:
704-609-9300
- Message Us:
Jeremy.Ordan@allentate.com




$205,000
$300,000
31.7%For more information regarding the value of a property, please contact us for a free consultation.
7216 Lockmont DR Charlotte, NC 28212
3 Beds
2 Baths
1,536 SqFt
Key Details
Sold Price $205,000
Property Type Single Family Home
Sub Type Single Family Residence
Listing Status Sold
Purchase Type For Sale
Square Footage 1,536 sqft
Price per Sqft $133
Subdivision Idlewild Woods
MLS Listing ID 4414193
Sold Date 11/03/26
Style Ranch
Bedrooms 3
Full Baths 1
Half Baths 1
Abv Grd Liv Area 1,536
Year Built 1965
Lot Size 0.260 Acres
Acres 0.26
Lot Dimensions 89 X 199 X 119 X 112
Property Sub-Type Single Family Residence
Property Description
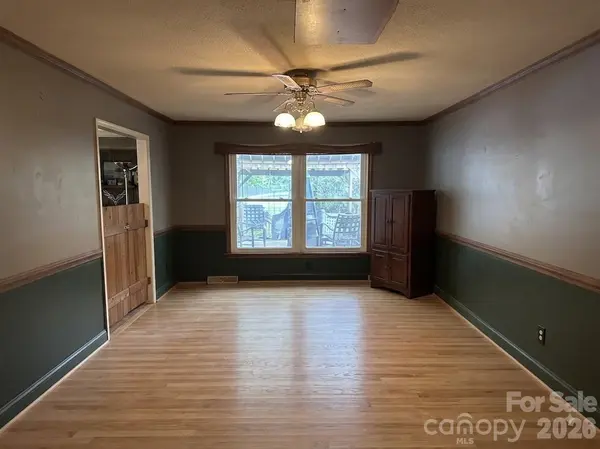
Seller prefers a 45-day closing. No HOA! This single-story detached home is in the Idlewild Woods community and has 3 bedrooms, 1 full bath, and 1 half bath. It is located on .26acres. It has a wooden deck with a wooden runway that has some wood rot. Please be cautious when walking on it. An addition to the home, including the living room, was added before the current owner. The home has a rear fenced lot as well as 2 storage units, a single-car garage, and a single-car carport. The Gas furnace was replaced in 2020. The central AC is working but requires R-22 Freon. The owner has been using a window air conditioner in the Living Room during the day and uses the central air at night. The home has a wood-burning brick fireplace that has been converted to gas logs. This home is in need of paint, carpet, and light fixtures, and the front right burner does not work on the electric range. At the rear of the home is a crawlspace entrance with a sump pump. The home is in need of updating. The home is priced aggressively. Please bring an offer. The home is being sold as-is! It has great potential! The Owner has reported that all the floors that are covered with carpet have hardwoods underneath. This has not been verified.
Location
State NC
County Mecklenburg
Zoning N1-B
Rooms
Basement Dirt Floor, Sump Pump
Guest Accommodations None
Primary Bedroom Level Main
Main Level Bedrooms 3
Interior
Heating Natural Gas
Cooling Attic Fan, Ceiling Fan(s), Central Air, Electric, Window Unit(s)
Fireplaces Type Gas, Gas Log, Living Room
Fireplace true
Appliance Dishwasher, Electric Range, Gas Water Heater, Ice Maker
Laundry Electric Dryer Hookup, Inside, Laundry Closet, Main Level, Washer Hookup
Exterior
Exterior Feature Storage
Garage Spaces 1.0
Carport Spaces 1
Fence Back Yard, Fenced, Wood
Utilities Available Electricity Connected, Natural Gas
Roof Type Composition
Street Surface Asphalt,Paved
Porch Awning(s), Covered, Deck, Front Porch
Garage true
Building
Lot Description Wooded
Foundation Crawl Space
Sewer Public Sewer
Water City
Architectural Style Ranch
Level or Stories One
Structure Type Brick Full,Vinyl
New Construction false
Schools
Elementary Schools Unspecified
Middle Schools Unspecified
High Schools Unspecified
Others
Senior Community false
Acceptable Financing Cash, Conventional, FHA, VA Loan
Listing Terms Cash, Conventional, FHA, VA Loan
Special Listing Condition None
Read Less
Want to know what your home might be worth? Contact us for a FREE valuation!

Our team is ready to help you sell your home for the highest possible price ASAP
© 2026 Listings courtesy of Canopy MLS as distributed by MLS GRID. All Rights Reserved.
Bought with Gregory Ray • United Investexusa 19 LLC
NEARBY SCHOOLS & BUSINESSES