

704-609-9300
Jeremy.Ordan@allentate.com
- Call Us:
704-609-9300
- Message Us:
Jeremy.Ordan@allentate.com



$380,000
$380,000
For more information regarding the value of a property, please contact us for a free consultation.
7016 Ludell LN Charlotte, NC 28215
4 Beds
3 Baths
1,908 SqFt
Key Details
Sold Price $380,000
Property Type Single Family Home
Sub Type Single Family Residence
Listing Status Sold
Purchase Type For Sale
Square Footage 1,908 sqft
Price per Sqft $199
Subdivision Robinson Park
MLS Listing ID 4410902
Sold Date 11/04/26
Bedrooms 4
Full Baths 2
Half Baths 1
Construction Status Completed
HOA Fees $45/mo
HOA Y/N 1
Abv Grd Liv Area 1,908
Year Built 2021
Lot Size 6,098 Sqft
Acres 0.14
Property Sub-Type Single Family Residence
Property Description
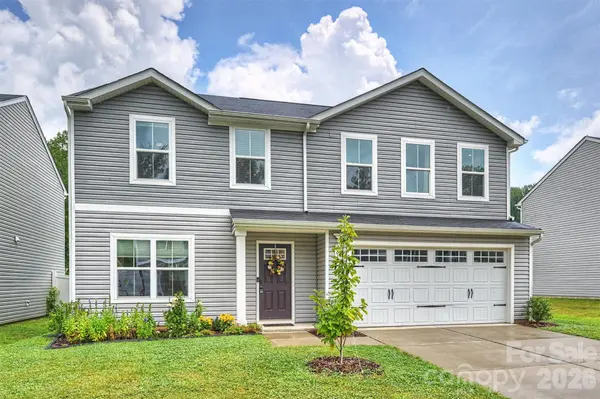
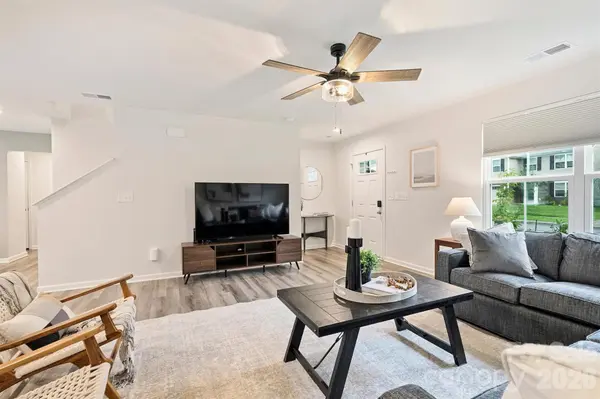
Better than new and assumable low-rate loan available! This five year old home offers upgrades the builders can't give you. Relax in the large backyard on the expanded patio with a gazebo to provide shade. It is fully fenced with a 6-foot privacy fence and backs up to HOA common area. Gather in the open floorplan on the main level, with beautifully durable LVP flooring. The kitchen showcases beautiful cabinet hardware, a cup washer at the sink, a new upgraded faucet, cabinet pull outs and slide out trash in the cabinets. Your home office is tucked away in the quiet back of the house. The upper level offers four bedrooms, two baths, and a laundry room. You'll stay organized in the custom primary walk in closet. Two of the secondary bedrooms provide walk in closets as well. There is an existing outlet in the garage for your EV charger. Loan is assumable for qualifying buyers, only 2.87% down at full price offer, and lower closing costs than a new loan!
Location
State NC
County Mecklenburg
Zoning N1-A
Rooms
Primary Bedroom Level Upper
Interior
Interior Features Kitchen Island, Open Floorplan, Pantry, Walk-In Closet(s)
Heating Central, Electric, Heat Pump
Cooling Central Air, Electric, Heat Pump
Flooring Carpet, Vinyl
Fireplace false
Appliance Dishwasher, Disposal, Electric Range, Electric Water Heater, Microwave, Plumbed For Ice Maker, Refrigerator
Laundry Laundry Room, Upper Level
Exterior
Garage Spaces 2.0
Fence Back Yard, Fenced, Full, Privacy
Roof Type Composition
Street Surface Concrete,Paved
Porch Covered, Front Porch, Patio
Garage true
Building
Lot Description Level
Foundation Slab
Sewer Public Sewer
Water City
Level or Stories Two
Structure Type Vinyl
New Construction false
Construction Status Completed
Schools
Elementary Schools Grove Park
Middle Schools North Ridge
High Schools Rocky River
Others
HOA Name Association Management Solutions
Senior Community false
Restrictions No Representation
Acceptable Financing Assumable, Cash, Conventional, FHA, VA Loan
Listing Terms Assumable, Cash, Conventional, FHA, VA Loan
Special Listing Condition Third Party Approval
Read Less
Want to know what your home might be worth? Contact us for a FREE valuation!

Our team is ready to help you sell your home for the highest possible price ASAP
© 2026 Listings courtesy of Canopy MLS as distributed by MLS GRID. All Rights Reserved.
Bought with Toni Granados • United Real Estate-Queen City
NEARBY SCHOOLS & BUSINESSES