

704-609-9300
Jeremy.Ordan@allentate.com
- Call Us:
704-609-9300
- Message Us:
Jeremy.Ordan@allentate.com


$365,000
$379,000
3.7%For more information regarding the value of a property, please contact us for a free consultation.
6315 Ashton Park DR Denver, NC 28037
3 Beds
3 Baths
1,876 SqFt
Key Details
Sold Price $365,000
Property Type Townhouse
Sub Type Townhouse
Listing Status Sold
Purchase Type For Sale
Square Footage 1,876 sqft
Price per Sqft $194
Subdivision Rivercross
MLS Listing ID 4400268
Sold Date 11/02/26
Bedrooms 3
Full Baths 2
Half Baths 1
HOA Fees $276/mo
HOA Y/N 1
Abv Grd Liv Area 1,876
Year Built 2023
Property Sub-Type Townhouse
Property Description
**MOTIVATED SELLERS OFFERING A $5000 CLOSING COST CREDIT** Bring us an offer! Welcome to this beautifully maintained end-unit townhome in the highly sought-after Rivercross community! Situated on a premium lot backing to the HOA's protected tree-save area, you'll enjoy peaceful wooded views, a fully fenced backyard, and added seclusion that's rarely found in townhome communities.
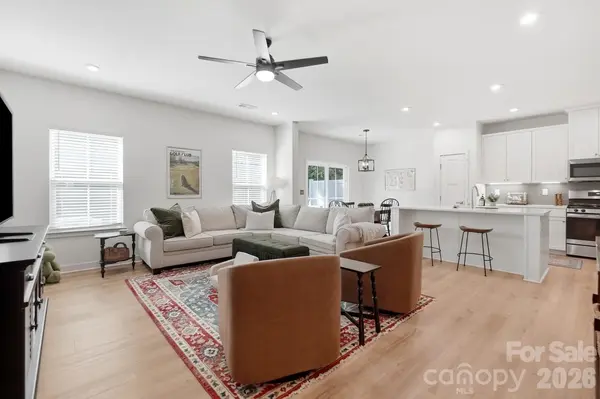
Inside, the open-concept floor plan is designed for both everyday living and entertaining. The stylish kitchen features an over-sized island with quartz countertops, stainless steel appliances, a gas range, and plenty of cabinet space.
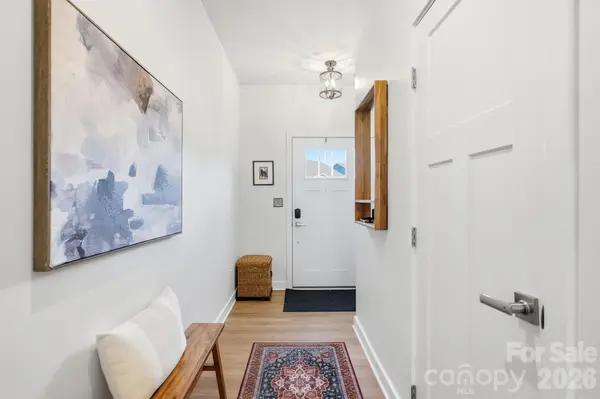
Thoughtful upgrades throughout the home include upgraded lighting, ceiling fans in all bedrooms, drop-zone by the front entryway, and a tankless hot water heater for endless hot water and improved efficiency. The spacious primary suite features a tray ceiling, dual walk-in closets and a spa-inspired ensuite bath with a Roman-style shower complete with dual showerheads.
Step outside to your private patio and fully fenced backyard overlooking the wooded treesave, creating the perfect setting for morning coffee, or outdoor entertaining.
Residents of Rivercross enjoy exceptional amenities, including a resort-style swimming pool with cabanas, a large clubhouse with meeting rooms and co-working space, and a full-size fitness center. Conveniently located minutes to Lake Norman and everything the Denver area has to offer, this move-in-ready townhome combines modern upgrades, privacy, and an outstanding lifestyle in one exceptional package.
Location
State NC
County Lincoln
Zoning PD-MU
Interior
Interior Features Attic Stairs Pulldown, Cable Prewire, Drop Zone, Kitchen Island, Open Floorplan, Pantry, Storage, Walk-In Closet(s), Walk-In Pantry
Heating Central, Natural Gas
Cooling Central Air
Flooring Carpet, Tile, Vinyl
Fireplace false
Appliance Dishwasher, Disposal, Gas Oven, Gas Range, Ice Maker, Microwave, Tankless Water Heater
Laundry Upper Level
Exterior
Exterior Feature Lawn Maintenance
Garage Spaces 2.0
Fence Back Yard, Full
Community Features Business Center, Clubhouse, Fitness Center, Outdoor Pool, Sidewalks, Street Lights
Utilities Available Cable Connected, Electricity Connected, Natural Gas
Roof Type Architectural Shingle
Street Surface Concrete,Paved
Porch Patio
Garage true
Building
Lot Description End Unit, Private, Wooded
Foundation Slab
Sewer Public Sewer
Water City
Level or Stories Two
Structure Type Fiber Cement
New Construction false
Schools
Elementary Schools Unspecified
Middle Schools Unspecified
High Schools Unspecified
Others
HOA Name CAMS
Senior Community false
Acceptable Financing Cash, Conventional, FHA, USDA Loan, VA Loan
Listing Terms Cash, Conventional, FHA, USDA Loan, VA Loan
Special Listing Condition None
Read Less
Want to know what your home might be worth? Contact us for a FREE valuation!

Our team is ready to help you sell your home for the highest possible price ASAP
© 2026 Listings courtesy of Canopy MLS as distributed by MLS GRID. All Rights Reserved.
Bought with Margaret Artlip • MartinGroup Properties Inc
NEARBY SCHOOLS & BUSINESSES