

704-609-9300
Jeremy.Ordan@allentate.com
- Call Us:
704-609-9300
- Message Us:
Jeremy.Ordan@allentate.com




$480,000
$499,900
4.0%For more information regarding the value of a property, please contact us for a free consultation.
12105 Groth CT Charlotte, NC 28277
3 Beds
3 Baths
2,285 SqFt
Key Details
Sold Price $480,000
Property Type Townhouse
Sub Type Townhouse
Listing Status Sold
Purchase Type For Sale
Square Footage 2,285 sqft
Price per Sqft $210
Subdivision Southbrook
MLS Listing ID 4427512
Sold Date 11/05/26
Bedrooms 3
Full Baths 3
Construction Status Completed
HOA Fees $358/mo
HOA Y/N 1
Abv Grd Liv Area 2,285
Year Built 2004
Lot Size 3,049 Sqft
Acres 0.07
Property Sub-Type Townhouse
Property Description
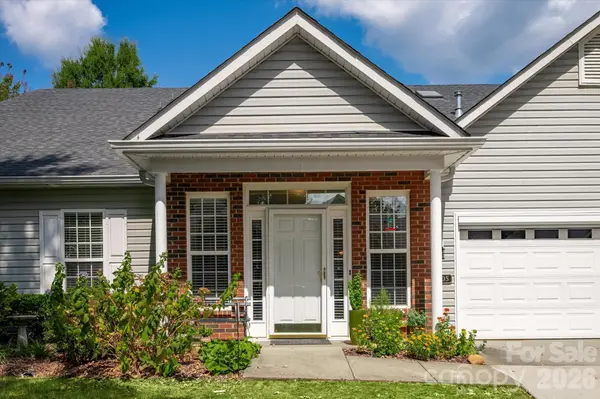
Beautifully Located Must See 3 bedroom 3 full bath townhome with 2 car garage. This lovely home is located nicely in the neighborhood, an End Unit at end of a private street, convenient to neighborhood paths. Enter through covered front porch into perfectly sized great room with lots of natural light which opens to spacious dining room and kitchen. Primary Bedroom Suite located on Main Level with 2 separate closets, seating area and sizeable primary bathroom with renovated shower. 2nd Bedroom on Main can also be used as an office, is conveniently located to hallway full bath and opens to relaxing Screen Porch with Sun Shades. Screen porch is located on the side of the home overlooking beautiful landscape and neighborhood trail. Main Level Large Mud/Laundry Room with nice sized closet located close to 2 car garage with painted interior, ceiling fans and Garage Screen that pulls down creating comfortable usable space while keeping the garage door open. Upstairs is a wonderful loft area with its own walk in closet and walk in attic storage. Perfect space for relaxing or working. Also upstairs is a privately located 3rd bedroom with its own spacious bathroom. Lots of storage space throughout the home. Conveniently located in the Ballantyne and Blakeney area with easy access to shopping, dining and I-485.
Location
State NC
County Mecklenburg
Zoning R-15MF(CD)
Rooms
Primary Bedroom Level Main
Main Level Bedrooms 2
Interior
Interior Features Attic Other, Walk-In Closet(s)
Heating Central
Cooling Central Air
Flooring Carpet, Tile, Vinyl
Fireplace false
Appliance Dishwasher, Disposal, Dryer, Electric Range, Electric Water Heater, Microwave, Refrigerator, Washer
Laundry Electric Dryer Hookup, Laundry Room, Main Level
Exterior
Exterior Feature In-Ground Irrigation
Garage Spaces 2.0
Community Features Outdoor Pool, Walking Trails
Waterfront Description None
Roof Type Architectural Shingle
Street Surface Concrete,Paved
Porch Front Porch, Screened, Side Porch
Garage true
Building
Foundation Slab
Sewer Public Sewer
Water City
Level or Stories One and One Half
Structure Type Brick Partial,Vinyl
New Construction false
Construction Status Completed
Schools
Elementary Schools Polo Ridge
Middle Schools Cato Ridge
High Schools Ballantyne Ridge
Others
HOA Name Key Community Management
Senior Community false
Restrictions Architectural Review,Building,Deed,Subdivision
Acceptable Financing Cash, Conventional
Listing Terms Cash, Conventional
Special Listing Condition None
Read Less
Want to know what your home might be worth? Contact us for a FREE valuation!

Our team is ready to help you sell your home for the highest possible price ASAP
© 2026 Listings courtesy of Canopy MLS as distributed by MLS GRID. All Rights Reserved.
Bought with Michelle Twitchel • Realty One Group Revolution
NEARBY SCHOOLS & BUSINESSES