

704-609-9300
Jeremy.Ordan@allentate.com
- Call Us:
704-609-9300
- Message Us:
Jeremy.Ordan@allentate.com


$418,000
$425,000
1.6%For more information regarding the value of a property, please contact us for a free consultation.
524 Lookout DR Pisgah Forest, NC 28768
3 Beds
3 Baths
1,605 SqFt
Key Details
Sold Price $418,000
Property Type Single Family Home
Sub Type Single Family Residence
Listing Status Sold
Purchase Type For Sale
Square Footage 1,605 sqft
Price per Sqft $260
Subdivision Laurel Hills
MLS Listing ID 4416154
Sold Date 11/05/26
Bedrooms 3
Full Baths 2
Half Baths 1
HOA Fees $12/ann
HOA Y/N 1
Abv Grd Liv Area 1,605
Year Built 2003
Lot Size 1.000 Acres
Acres 1.0
Property Sub-Type Single Family Residence
Property Description
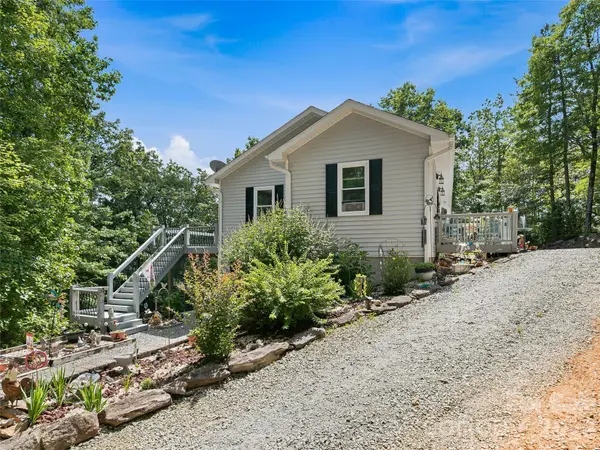
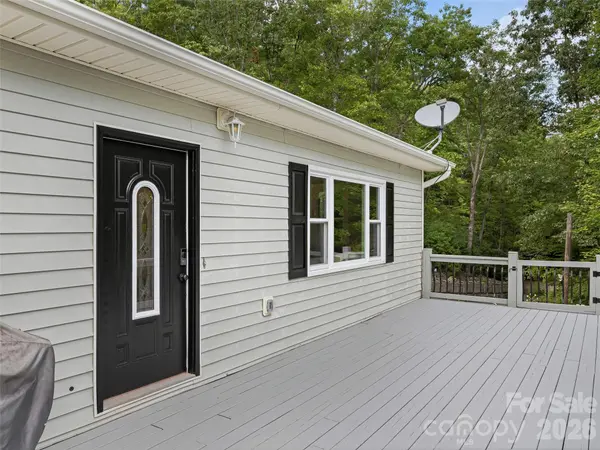
Tucked away on a large wooded lot, this well-maintained home offers privacy, seasonal winter views and minimal POA fees, all while keeping you close to everything Brevard has to offer. Just minutes from downtown Brevard and Pisgah National Forest, the location also provides convenient access to Hendersonville and Asheville. Thoughtful updates make this home truly move-in ready, including new tile flooring, an updated primary bath, new windows, a new heat pump, fresh interior and exterior paint and updated French doors. Step outside onto the spacious deck, an ideal spot to relax, entertain, and take in the peaceful wooded surroundings and views. The basement adds even more possibilities with additional storage, workshop and half bath. This flex space is ready to adapt to your own needs and vision. Offering a rare combination of privacy, updates, space and convenience, this home is priced below a recent appraisal, creating an exceptional opportunity in the Pisgah Forest area.
Location
State NC
County Transylvania
Zoning residential
Rooms
Basement Basement Garage Door, Basement Shop, Exterior Entry, Full, Partially Finished, Storage Space, Walk-Out Access, Walk-Up Access
Primary Bedroom Level Main
Main Level Bedrooms 3
Interior
Interior Features Central Vacuum, Kitchen Island, Open Floorplan, Storage, Walk-In Closet(s), Walk-In Pantry
Heating Central, Heat Pump
Cooling Central Air, Heat Pump
Fireplace false
Appliance Dishwasher, Microwave, Refrigerator, Washer/Dryer
Laundry In Hall, Main Level
Exterior
Community Features None
Street Surface Gravel
Garage false
Building
Foundation Basement
Sewer Septic Installed
Water Well
Level or Stories One
Structure Type Vinyl
New Construction false
Schools
Elementary Schools Pisgah Forest
Middle Schools Brevard
High Schools Brevard
Others
Senior Community false
Acceptable Financing Cash, Conventional
Listing Terms Cash, Conventional
Special Listing Condition None
Read Less
Want to know what your home might be worth? Contact us for a FREE valuation!

Our team is ready to help you sell your home for the highest possible price ASAP
© 2026 Listings courtesy of Canopy MLS as distributed by MLS GRID. All Rights Reserved.
Bought with Mary Helen Letterle • EXP Realty LLC
NEARBY SCHOOLS & BUSINESSES