

704-609-9300
Jeremy.Ordan@allentate.com
- Call Us:
704-609-9300
- Message Us:
Jeremy.Ordan@allentate.com



$283,000
$275,000
2.9%For more information regarding the value of a property, please contact us for a free consultation.
11413 Kingfisher DR Charlotte, NC 28226
2 Beds
2 Baths
1,302 SqFt
Key Details
Sold Price $283,000
Property Type Single Family Home
Sub Type Single Family Residence
Listing Status Sold
Purchase Type For Sale
Square Footage 1,302 sqft
Price per Sqft $217
Subdivision Park Ridge
MLS Listing ID 4432492
Sold Date 11/05/26
Style Charleston
Bedrooms 2
Full Baths 2
Abv Grd Liv Area 1,302
Year Built 1982
Lot Size 4,791 Sqft
Acres 0.11
Property Sub-Type Single Family Residence
Property Description
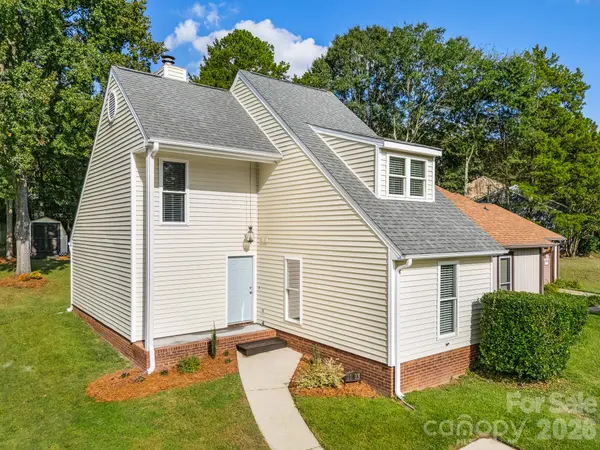
An amazing opportunity for low-maintenance living without the HOA! This two-bedroom, two-bath single-family attached home offers approximately 1,302 square feet with land ownership and no monthly HOA dues. Tucked away on a unique cul-de-sac with many similarly styled attached single-family homes, Kingfisher offers a quiet neighborhood feel while still being close to everything South Charlotte has to offer.
The thoughtfully designed two-story layout features a spacious living room, dedicated dining area, kitchen, laundry, full bath, and generously sized secondary bedroom on the main level, offering great versatility for guests, a home office, or main-level living. Upstairs, the private primary suite creates its own retreat with a full bath and walk-in closet.
Outside, the yard feels peaceful and secluded, with a patio for relaxing or entertaining and a detached storage shed for additional functionality. Shopping, dining, everyday conveniences, and major roadways are all just minutes away.
With an attractive price point and the freedom of ownership without an HOA, Kingfisher offers an increasingly hard-to-find combination of affordability, privacy, and convenience in South Charlotte.
Location
State NC
County Mecklenburg
Zoning N1-D
Rooms
Primary Bedroom Level Upper
Main Level Bedrooms 1
Interior
Interior Features Attic Other, Cable Prewire
Heating Forced Air, Natural Gas
Cooling Ceiling Fan(s), Central Air
Flooring Carpet, Tile, Vinyl
Fireplaces Type Living Room, Wood Burning
Fireplace true
Appliance Dishwasher, Disposal, Electric Range, Electric Water Heater, Exhaust Fan, Oven, Plumbed For Ice Maker
Laundry Inside
Exterior
Community Features Walking Trails
Roof Type Composition
Street Surface Asphalt,Paved
Porch Deck, Front Porch, Patio
Garage false
Building
Foundation Slab
Sewer Public Sewer
Water City
Architectural Style Charleston
Level or Stories One and One Half
Structure Type Wood
New Construction false
Schools
Elementary Schools Pineville
Middle Schools Quail Hollow
High Schools Ballantyne Ridge
Others
Senior Community false
Acceptable Financing Cash, Conventional, FHA, VA Loan
Horse Property None
Listing Terms Cash, Conventional, FHA, VA Loan
Special Listing Condition None
Read Less
Want to know what your home might be worth? Contact us for a FREE valuation!

Our team is ready to help you sell your home for the highest possible price ASAP
© 2026 Listings courtesy of Canopy MLS as distributed by MLS GRID. All Rights Reserved.
Bought with Karla Murillo • Murillo Realty LLC
NEARBY SCHOOLS & BUSINESSES