

704-609-9300
Jeremy.Ordan@allentate.com
- Call Us:
704-609-9300
- Message Us:
Jeremy.Ordan@allentate.com




$410,000
$443,900
7.6%For more information regarding the value of a property, please contact us for a free consultation.
6719 Reedy Creek RD Charlotte, NC 28215
5 Beds
3 Baths
2,723 SqFt
Key Details
Sold Price $410,000
Property Type Single Family Home
Sub Type Single Family Residence
Listing Status Sold
Purchase Type For Sale
Square Footage 2,723 sqft
Price per Sqft $150
Subdivision Bradfield Farms
MLS Listing ID 4395097
Sold Date 11/05/26
Style Traditional
Bedrooms 5
Full Baths 3
HOA Fees $46/ann
HOA Y/N 1
Abv Grd Liv Area 2,723
Year Built 1997
Lot Size 0.290 Acres
Acres 0.29
Lot Dimensions 75x169x107x169
Property Sub-Type Single Family Residence
Property Description
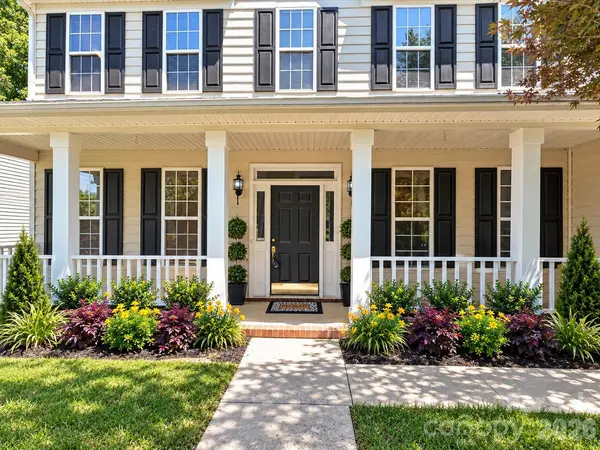
Spacious and versatile, this beautifully maintained home features two primary suites—one on the main level and one upstairs—ideal for multi-generational living or added privacy. In addition to the dual primary bedrooms, you'll find three additional bedrooms, a dedicated office, and three full bathrooms, offering plenty of space for today's lifestyle.
The open-concept floor plan includes a generous 19' x 14' family room, a bright breakfast nook, and a formal dining room—perfect for both everyday living and entertaining. The upstairs primary suite is a true retreat, complete with a massive dual-sink vanity, garden tub, separate shower, private water closet, and an oversized walk-in closet.
Recent updates include brand new LVP flooring and carpet, new toilets, SS Refrigerator and some fresh interior paint, New Roof 2020, AC units replaced 2019 & 2025 making this home move-in ready. Enjoy outdoor living on the expansive covered front porch or unwind on the back patio with natural tree-lined privacy.
Located in a highly desirable amenity-rich community, residents enjoy access to a clubhouse, 2 outdoor pools, pickleball and tennis courts, game court, playground, scenic pond, sidewalks, and walking trails.
Location
State NC
County Mecklenburg
Zoning N1-A
Rooms
Primary Bedroom Level Upper
Main Level Bedrooms 1
Interior
Interior Features Garden Tub, Open Floorplan, Pantry, Walk-In Closet(s)
Heating Central, Natural Gas
Cooling Central Air
Flooring Carpet, Vinyl
Fireplaces Type Family Room, Gas
Fireplace true
Appliance Dishwasher, Disposal, Electric Range, Gas Water Heater, Microwave, Refrigerator with Ice Maker
Laundry Electric Dryer Hookup, Laundry Room, Main Level, Washer Hookup
Exterior
Garage Spaces 2.0
Utilities Available Cable Connected, Electricity Connected, Natural Gas, Underground Power Lines, Underground Utilities
Roof Type Architectural Shingle
Street Surface Concrete,Paved
Porch Covered, Front Porch, Patio
Garage true
Building
Lot Description Level
Foundation Slab
Sewer Public Sewer
Water Public
Architectural Style Traditional
Level or Stories Two
Structure Type Vinyl
New Construction false
Schools
Elementary Schools Clear Creek
Middle Schools Northeast
High Schools Rocky River
Others
HOA Name Bradfield Farms HOA
Senior Community false
Restrictions Architectural Review
Acceptable Financing Cash, Conventional, FHA, VA Loan
Listing Terms Cash, Conventional, FHA, VA Loan
Special Listing Condition None
Read Less
Want to know what your home might be worth? Contact us for a FREE valuation!

Our team is ready to help you sell your home for the highest possible price ASAP
© 2026 Listings courtesy of Canopy MLS as distributed by MLS GRID. All Rights Reserved.
Bought with Kristi Toler • Keller Williams Unified
NEARBY SCHOOLS & BUSINESSES