

704-609-9300
Jeremy.Ordan@allentate.com
- Call Us:
704-609-9300
- Message Us:
Jeremy.Ordan@allentate.com


$249,000
$249,000
For more information regarding the value of a property, please contact us for a free consultation.
3253 Capital CT Lenoir, NC 28645
3 Beds
2 Baths
1,401 SqFt
Key Details
Sold Price $249,000
Property Type Single Family Home
Sub Type Single Family Residence
Listing Status Sold
Purchase Type For Sale
Square Footage 1,401 sqft
Price per Sqft $177
MLS Listing ID 4398003
Sold Date 11/02/26
Bedrooms 3
Full Baths 2
Abv Grd Liv Area 1,096
Year Built 2002
Lot Size 0.380 Acres
Acres 0.38
Property Sub-Type Single Family Residence
Property Description
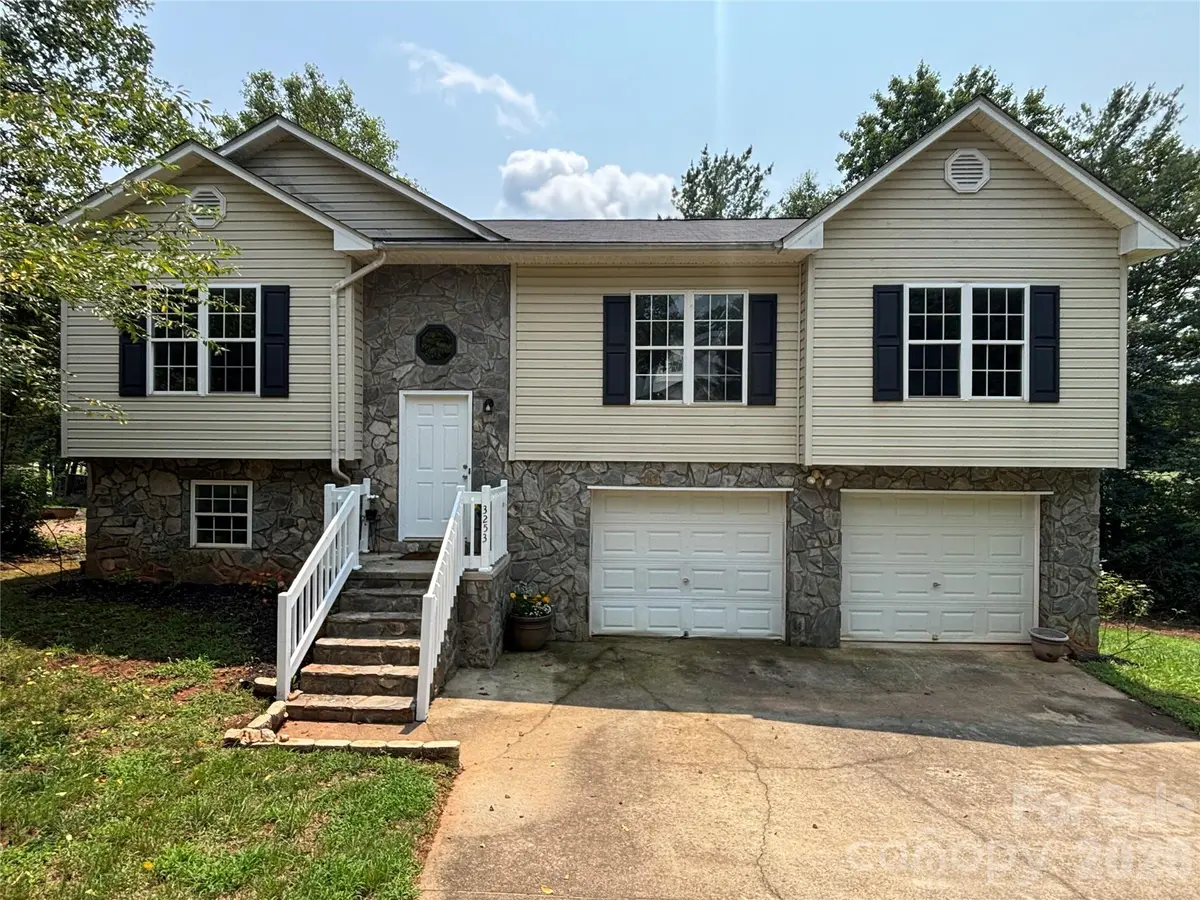
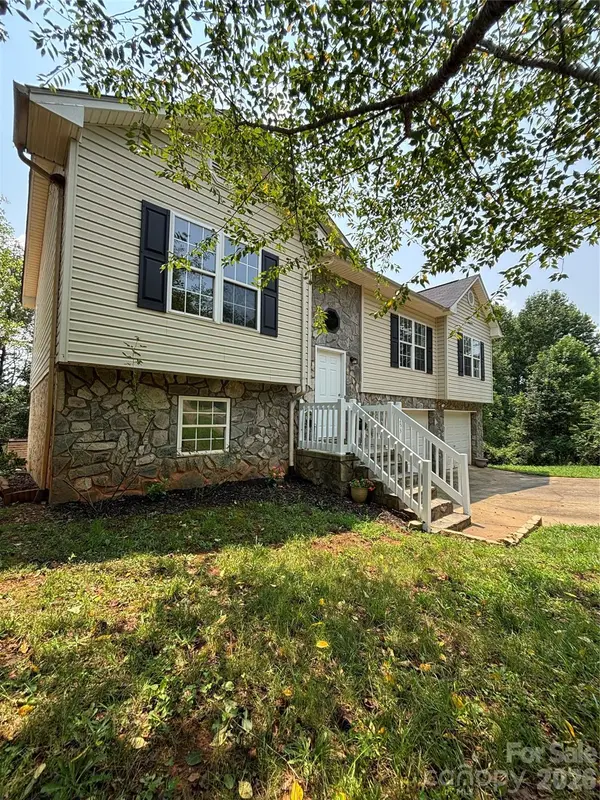
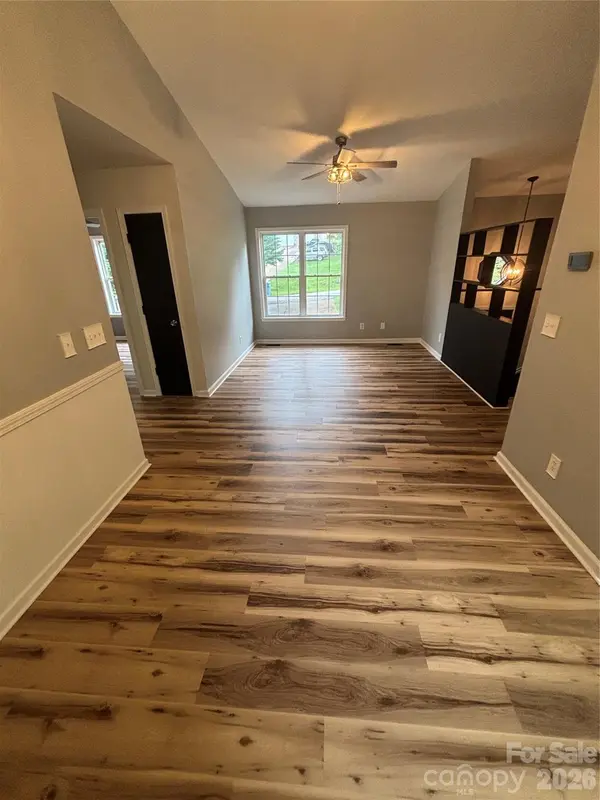
Welcome home to this beautifully updated 3-bedroom, 2 full bath home located in a great, family-friendly neighborhood. The spacious lower level offers a large entertainment/flex room that can easily serve as a recreation area, home office, or even a fourth bedroom. Enjoy the convenience of a two-car garage and relax on the brand-new 8x10 back deck, perfect for entertaining or spending time outdoors. The interior has been freshly painted and features beautiful new flooring throughout, giving the home a clean, modern feel. A newer roof provides added peace of mind, making this home truly move-in-ready. Conveniently located in a desirable area close to schools, shopping, and everyday amenities, this property offers everything a family needs. Tucked in between Lenoir and Morganton & just a short drive to Asheville, Charlotte & Winston Salem.
Location
State NC
County Caldwell
Zoning R-15
Rooms
Basement Basement Garage Door, Daylight
Primary Bedroom Level Main
Main Level Bedrooms 3
Interior
Heating Electric, Heat Pump
Cooling Heat Pump
Fireplace false
Appliance Electric Range, Electric Water Heater
Laundry Main Level
Exterior
Garage Spaces 2.0
Street Surface Concrete,Paved
Garage true
Building
Foundation Basement
Sewer Septic Installed
Water County Water
Level or Stories Split Level
Structure Type Block,Vinyl
New Construction false
Schools
Elementary Schools Gamewell
Middle Schools Gamewell
High Schools West Caldwell
Others
Senior Community false
Acceptable Financing Cash, Conventional, USDA Loan
Listing Terms Cash, Conventional, USDA Loan
Special Listing Condition None
Read Less
Want to know what your home might be worth? Contact us for a FREE valuation!

Our team is ready to help you sell your home for the highest possible price ASAP
© 2026 Listings courtesy of Canopy MLS as distributed by MLS GRID. All Rights Reserved.
Bought with Chase Barlow Gray • Chase Gray Realty LLC
NEARBY SCHOOLS & BUSINESSES