

704-609-9300
Jeremy.Ordan@allentate.com
- Call Us:
704-609-9300
- Message Us:
Jeremy.Ordan@allentate.com



$395,000
$419,000
5.7%For more information regarding the value of a property, please contact us for a free consultation.
100 Oakridge DR Morganton, NC 28655
4 Beds
3 Baths
3,044 SqFt
Key Details
Sold Price $395,000
Property Type Single Family Home
Sub Type Single Family Residence
Listing Status Sold
Purchase Type For Sale
Square Footage 3,044 sqft
Price per Sqft $129
Subdivision Northridge
MLS Listing ID 4406436
Sold Date 11/05/26
Bedrooms 4
Full Baths 3
Abv Grd Liv Area 2,279
Year Built 1993
Lot Size 0.760 Acres
Acres 0.76
Property Sub-Type Single Family Residence
Property Description
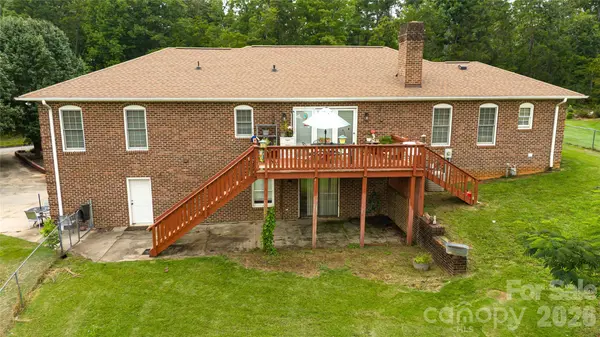
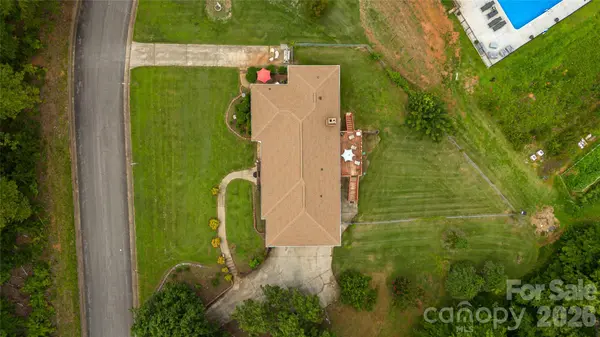
Nestled on a generous 0.76-acre corner lot in Morganton's desirable North Ridge neighborhood, 100 Oakridge Drive offers classic Western WNC living. This charming custom brick ranch combines main-level convenience with an expansive, light-filled layout featuring three spacious bedrooms and two full bathrooms, including a primary suite on the main level. The heart of the home flows seamlessly from an eat-in kitchen into a dedicated dining room, formal living and a cozy family room anchored by a gas-log fireplace with easy access to large 12x20 rear deck great for your morning coffee. Home amenities are some wood floors, oversized primary bedroom
Downstairs offers another full bath, good sized den area w/2nd kitchenette and 4th BR location plus huge 2 car garage & workshop space.
Outside you will enjoy the convenience of this intown location and easy access to Morganton's local dining, shops and near by adventures like Lake James or even short drive to Hickory, Marion or Asheville. Plus, partially fenced yard—perfect for pets, play, or gardening.
Location
State NC
County Burke
Zoning Morganton
Rooms
Basement Basement Garage Door, Daylight, Exterior Entry, Interior Entry
Primary Bedroom Level Main
Main Level Bedrooms 3
Interior
Interior Features Built-in Features, Entrance Foyer, Split Bedroom, Walk-In Closet(s)
Heating Central, Forced Air, Natural Gas
Cooling Central Air, Heat Pump
Flooring Carpet, Linoleum, Tile, Wood
Fireplaces Type Family Room
Fireplace true
Appliance Dishwasher, Gas Cooktop, Gas Water Heater, Microwave, Oven, Refrigerator, Wall Oven
Laundry In Hall, Inside, Main Level
Exterior
Garage Spaces 2.0
Fence Back Yard, Chain Link
Utilities Available Cable Connected, Electricity Connected
Roof Type Architectural Shingle
Street Surface Concrete,Paved
Porch Deck, Patio, Side Porch
Garage true
Building
Lot Description Corner Lot
Foundation Basement
Sewer Public Sewer
Water City
Level or Stories One
Structure Type Brick Full
New Construction false
Schools
Elementary Schools Mountain View
Middle Schools Walter Johnson
High Schools Freedom
Others
Senior Community false
Restrictions Deed
Special Listing Condition None
Read Less
Want to know what your home might be worth? Contact us for a FREE valuation!

Our team is ready to help you sell your home for the highest possible price ASAP
© 2026 Listings courtesy of Canopy MLS as distributed by MLS GRID. All Rights Reserved.
Bought with Tim Newton • Coldwell Banker Newton RE
NEARBY SCHOOLS & BUSINESSES