

704-609-9300
Jeremy.Ordan@allentate.com
- Call Us:
704-609-9300
- Message Us:
Jeremy.Ordan@allentate.com



$695,000
$565,000
23.0%For more information regarding the value of a property, please contact us for a free consultation.
1101 Sleepy Hollow RD Midland, NC 28107
3 Beds
2 Baths
1,606 SqFt
Key Details
Sold Price $695,000
Property Type Single Family Home
Sub Type Single Family Residence
Listing Status Sold
Purchase Type For Sale
Square Footage 1,606 sqft
Price per Sqft $432
MLS Listing ID 4425995
Sold Date 11/05/26
Style Ranch
Bedrooms 3
Full Baths 2
Construction Status Completed
Abv Grd Liv Area 1,606
Year Built 1978
Lot Size 12.000 Acres
Acres 12.0
Lot Dimensions 12 acres
Property Sub-Type Single Family Residence
Property Description
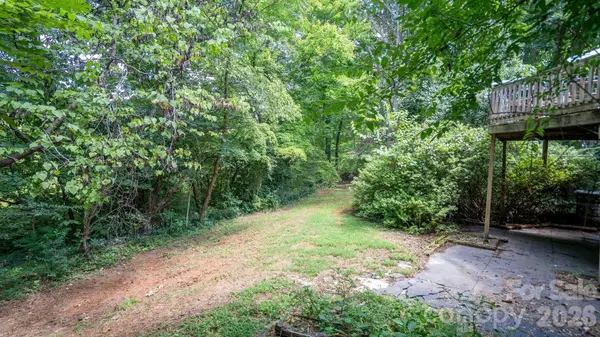
Bring your renovation vision and dreams to this peaceful country property set on more than 12 beautiful, wooded acres. The land offers a horse barn, pond, riding ring, pasture, a 3BR/2B brick ranch home with full walkout basement below, plus additional outbuildings ideal for storage or workshop space. Infinite possibilities for this beautiful land. If you have been dreaming of quiet pastoral living, this is an opportunity to create something truly special. The home and adjoining structures are being sold as-is, with no repairs or updates to be completed before closing, so buyers should plan to bring their general contractor and imagination. A shared driveway is currently in place, but the property has sufficient road frontage for a private entrance from Sleepy Hollow Road. Private well on property works fine, however city water through Concord is also available on Sleepy Hollow Rd. Enjoy charming country surroundings while remaining only about 15 minutes from I-485, with convenient access to Charlotte, Mint Hill, Concord, and Matthews. This property needs some TLC and new owners ready to bring it to life with love and care. Come and see it before it is sold—price reflects the property's condition and is ready to renovate, revitalize and customize to your specifications.
Location
State NC
County Cabarrus
Zoning SFR
Rooms
Basement Basement Garage Door, Basement Shop, Daylight, Exterior Entry, Finished, Storage Space, Walk-Out Access
Primary Bedroom Level Main
Main Level Bedrooms 3
Interior
Interior Features Attic Finished
Heating Central, Forced Air
Cooling Central Air
Flooring Carpet, Laminate, Parquet, Slate, Wood
Fireplaces Type Bonus Room, Family Room, Wood Burning
Fireplace true
Appliance Dishwasher, Dryer, Electric Oven, Electric Range, Electric Water Heater, Microwave, Oven, Refrigerator
Laundry In Kitchen, Main Level, Other - See Remarks
Exterior
Exterior Feature Fence, Dock - Floating, Storage
Fence Wood
Community Features Pond, Stable(s)
Utilities Available Cable Available, Electricity Connected, Propane, Wired Internet Available
Roof Type Other - See Remarks
Street Surface Gravel
Porch Deck, Front Porch, Rear Porch
Garage false
Building
Lot Description Green Area, Pasture, Pond(s), Wooded
Foundation Basement, Permanent
Sewer Septic Installed
Water Well
Architectural Style Ranch
Level or Stories One
Structure Type Brick Full
New Construction false
Construction Status Completed
Schools
Elementary Schools Unspecified
Middle Schools Unspecified
High Schools Unspecified
Others
Senior Community false
Restrictions No Restrictions
Acceptable Financing Cash, Construction Perm Loan, Conventional, Nonconforming Loan, Private
Horse Property Arena, Barn, Corral(s), Hay Storage, Horses Allowed, Pasture, Round Pen, Tack Room
Listing Terms Cash, Construction Perm Loan, Conventional, Nonconforming Loan, Private
Special Listing Condition None
Read Less
Want to know what your home might be worth? Contact us for a FREE valuation!

Our team is ready to help you sell your home for the highest possible price ASAP
© 2026 Listings courtesy of Canopy MLS as distributed by MLS GRID. All Rights Reserved.
Bought with Linda Davis • COMPASS
NEARBY SCHOOLS & BUSINESSES