

704-609-9300
Jeremy.Ordan@allentate.com
- Call Us:
704-609-9300
- Message Us:
Jeremy.Ordan@allentate.com



$772,500
$785,000
1.6%For more information regarding the value of a property, please contact us for a free consultation.
36 Snowshoe DR Asheville, NC 28803
3 Beds
3 Baths
3,437 SqFt
Key Details
Sold Price $772,500
Property Type Single Family Home
Sub Type Single Family Residence
Listing Status Sold
Purchase Type For Sale
Square Footage 3,437 sqft
Price per Sqft $224
Subdivision Merrills Park
MLS Listing ID 4415135
Sold Date 11/05/26
Bedrooms 3
Full Baths 3
HOA Fees $58/ann
HOA Y/N 1
Abv Grd Liv Area 1,752
Year Built 2004
Lot Size 2.300 Acres
Acres 2.3
Property Sub-Type Single Family Residence
Property Description
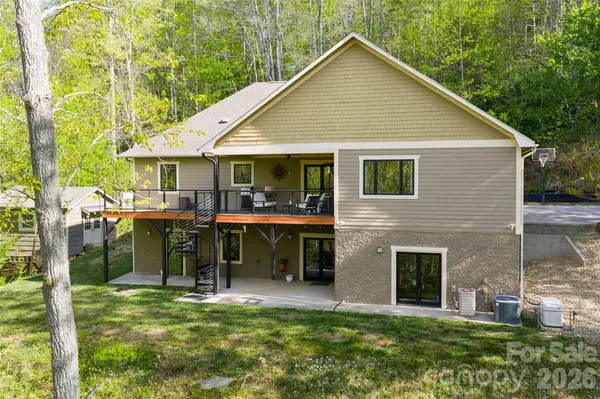
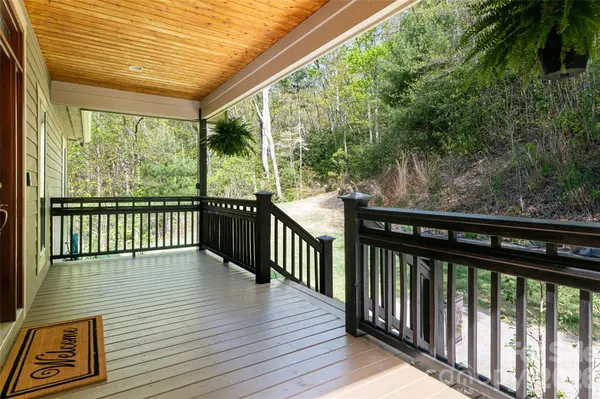
Tucked away on 2.3 private, wooded acres in sought-after Merrills Park, this beautiful Asheville retreat offers the perfect mix of privacy, space, and modern comfort. With over 3,400 square feet, the open layout features bamboo and hardwood floors, custom built-ins, and cozy gas log fireplaces. Major upgrades set this home apart, including all-new windows and doors, a whole-house generator, and a water filtration system—offering both efficiency and peace of mind. The main level lives easily with 3 bedrooms, including a spacious primary suite with garden tub, plus a kitchen with island and pantry designed for everyday living. Step outside to enjoy brand-new composite decking, railings, and stairs leading to your own private backyard—ideal for entertaining or relaxing in a serene natural setting. The fully finished basement adds incredible flexibility with a rec room, office, bonus room with fireplace, flex space, and full bath—perfect for guests, remote work, or multi-generational living. Complete with a 2-car garage, fire pit, and storage shed, and located in top-rated school districts, this move-in ready home delivers the lifestyle buyers are searching for.
Location
State NC
County Buncombe
Zoning Residential
Rooms
Basement Finished
Primary Bedroom Level Main
Main Level Bedrooms 3
Interior
Interior Features Attic Other, Built-in Features, Garden Tub, Kitchen Island, Open Floorplan, Pantry, Split Bedroom
Heating Heat Pump
Cooling Central Air
Flooring Bamboo, Carpet, Wood
Fireplaces Type Bonus Room, Living Room
Fireplace true
Appliance Dishwasher, Microwave, Refrigerator
Laundry Laundry Room
Exterior
Exterior Feature Fire Pit
Garage Spaces 2.0
Roof Type Architectural Shingle
Street Surface Concrete,Paved
Porch Covered, Deck, Patio, Rear Porch
Garage true
Building
Lot Description Wooded
Foundation Basement
Sewer Septic Installed
Water Well
Level or Stories One
Structure Type Hardboard Siding
New Construction false
Schools
Elementary Schools Glen Arden/Koontz
Middle Schools Cane Creek
High Schools T.C. Roberson
Others
Senior Community false
Special Listing Condition Relocation
Read Less
Want to know what your home might be worth? Contact us for a FREE valuation!

Our team is ready to help you sell your home for the highest possible price ASAP
© 2026 Listings courtesy of Canopy MLS as distributed by MLS GRID. All Rights Reserved.
Bought with Trip Howell • Mosaic Community Lifestyle Realty
NEARBY SCHOOLS & BUSINESSES