

704-609-9300
Jeremy.Ordan@allentate.com
- Call Us:
704-609-9300
- Message Us:
Jeremy.Ordan@allentate.com


$363,000
$379,990
4.5%For more information regarding the value of a property, please contact us for a free consultation.
1063 Simcoe LN Charlotte, NC 28217
3 Beds
4 Baths
1,552 SqFt
Key Details
Sold Price $363,000
Property Type Townhouse
Sub Type Townhouse
Listing Status Sold
Purchase Type For Sale
Square Footage 1,552 sqft
Price per Sqft $233
Subdivision Southrail Station
MLS Listing ID 4405838
Sold Date 11/06/26
Style Traditional
Bedrooms 3
Full Baths 3
Half Baths 1
Construction Status Completed
HOA Fees $255/mo
HOA Y/N 1
Abv Grd Liv Area 1,253
Year Built 2023
Lot Size 871 Sqft
Acres 0.02
Property Sub-Type Townhouse
Property Description
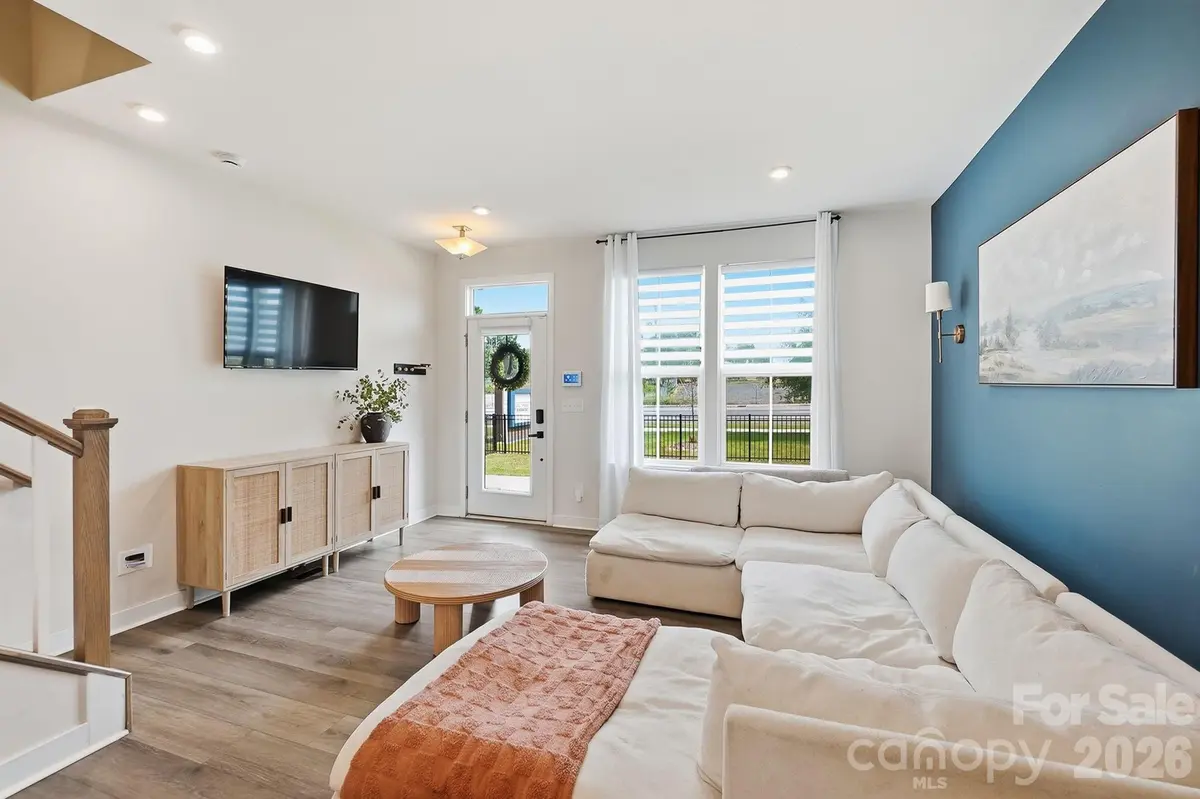
Back on the market through no fault of the seller! Previous buyer was unable to secure financing. Qualifies for 100% Financing! Experience elevated townhome living in the heart of LoSo with this beautifully upgraded residence that stands apart from the rest. Thoughtfully enhanced with custom designer finishes beyond the builder's standard selections, this move-in-ready home offers a sophisticated blend of style, function, and convenience just moments from the Woodlawn Light Rail Station.
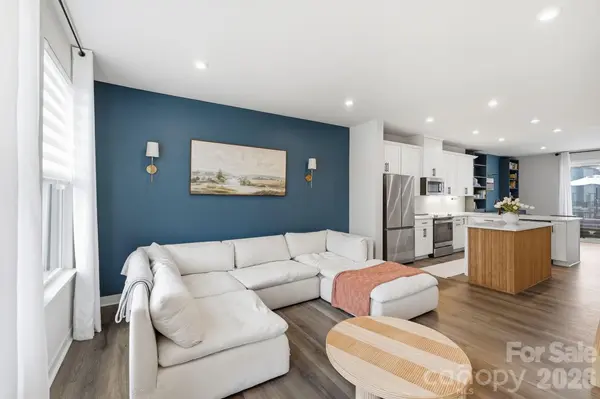
The open-concept main level is designed for effortless entertaining and everyday living. Natural light fills the spacious living and dining areas, while the gourmet kitchen serves as the centerpiece of the home with quartz countertops, a large center island with breakfast bar, stainless steel appliances, shaker-style cabinetry, subway tile backsplash, and custom millwork that elevates the island into a true designer feature. Just beyond, the dining area showcases custom built-in cabinetry, providing both beautiful display space and added storage, while the private balcony with motorized shade offers the perfect spot to relax outdoors.
No detail was overlooked, from the upgraded lighting throughout the home to the stylish powder room featuring custom wallpaper and elegant wainscoting.
The lower level offers exceptional versatility with a private guest suite or home office, complete with a full bath, direct access to the attached one-car garage, and a custom kitchenette with beverage refrigerator, creating the ideal space for guests, entertaining, or multigenerational living.
Upstairs, the spacious primary suite provides a peaceful retreat with a large walk-in closet and a beautifully appointed ensuite featuring dual vanities and a tiled walk-in shower. The secondary bedroom has been thoughtfully enhanced with a Murphy bed, allowing the room to function effortlessly as both a guest suite and home office, while maintaining its own private ensuite bath. A conveniently located laundry closet completes the upper level.
Located in one of Charlotte's fastest-growing neighborhoods, you'll enjoy walkable access to LoSo's popular breweries, restaurants, coffee shops, and entertainment, with the Woodlawn Light Rail Station just minutes away for easy access to Uptown Charlotte, Panthers, Hornets, Charlotte FC and Knights games, concerts, Charlotte Douglas International Airport, I-77, and everything the Queen City has to offer.
With designer upgrades that set it apart from neighboring units and an unbeatable location, this exceptional townhome offers a rare opportunity to enjoy stylish, low-maintenance living in the heart of LoSo.
Location
State NC
County Mecklenburg
Zoning TOD-M(O)
Rooms
Primary Bedroom Level Upper
Interior
Interior Features Built-in Features, Kitchen Island, Open Floorplan, Pantry
Heating Electric, Heat Pump, Zoned
Cooling Ceiling Fan(s), Central Air, Electric, Zoned
Flooring Carpet, Tile, Vinyl
Fireplace false
Appliance Dishwasher, Disposal, Electric Range, Electric Water Heater, Microwave
Laundry Laundry Closet, Upper Level
Exterior
Garage Spaces 1.0
Fence Fenced, Front Yard
Community Features Dog Park
Utilities Available Cable Available
Roof Type Architectural Shingle
Street Surface Concrete,Paved
Porch Balcony
Garage true
Building
Foundation Slab
Builder Name Ryan Homes
Sewer Public Sewer
Water City
Architectural Style Traditional
Level or Stories Three
Structure Type Brick Partial,Fiber Cement
New Construction false
Construction Status Completed
Schools
Elementary Schools Pinewood Mecklenburg
Middle Schools Sedgefield
High Schools Harding University
Others
HOA Name Real Manage
Senior Community false
Acceptable Financing Cash, Conventional
Listing Terms Cash, Conventional
Special Listing Condition None
Read Less
Want to know what your home might be worth? Contact us for a FREE valuation!

Our team is ready to help you sell your home for the highest possible price ASAP
© 2026 Listings courtesy of Canopy MLS as distributed by MLS GRID. All Rights Reserved.
Bought with Meredyth Holdenrid • Southern Homes of the Carolinas, Inc
NEARBY SCHOOLS & BUSINESSES