

704-609-9300
Jeremy.Ordan@allentate.com
- Call Us:
704-609-9300
- Message Us:
Jeremy.Ordan@allentate.com



$165,000
$183,000
9.8%For more information regarding the value of a property, please contact us for a free consultation.
325 Swanson DR SW Lenoir, NC 28645
2 Beds
1 Bath
929 SqFt
Key Details
Sold Price $165,000
Property Type Single Family Home
Sub Type Single Family Residence
Listing Status Sold
Purchase Type For Sale
Square Footage 929 sqft
Price per Sqft $177
MLS Listing ID 4383433
Sold Date 11/05/26
Bedrooms 2
Full Baths 1
Abv Grd Liv Area 929
Year Built 1963
Lot Size 0.350 Acres
Acres 0.35
Property Sub-Type Single Family Residence
Property Description
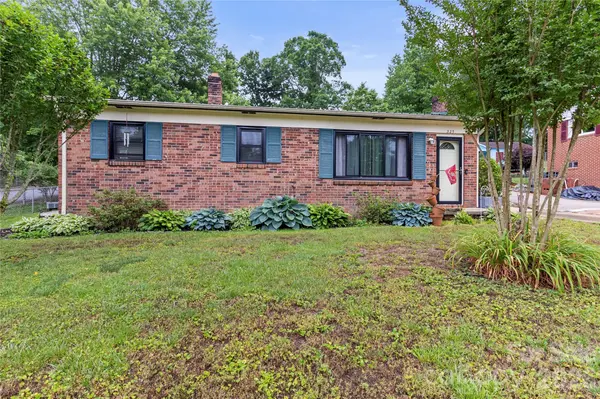
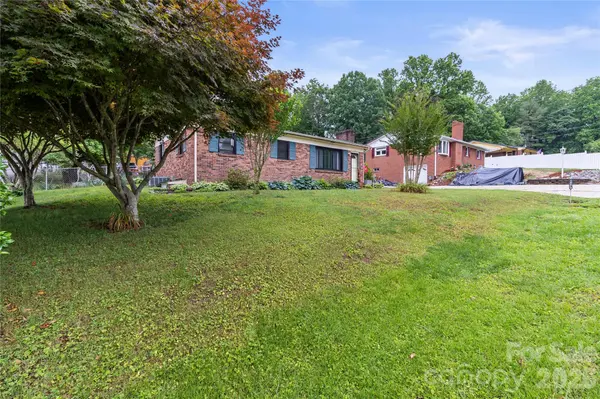
This charming 2-bedroom, 1-bath home offers the perfect blend of character, comfort, and practicality. Situated on a desirable corner lot, the property features fresh paint, beautiful hardwood floors, a cozy fireplace, and an inviting screened-in back porch that creates the perfect space to relax year-round.
The large fenced backyard is designed for convenience and flexibility with two double-gate entries, offering easy access for vehicles, trailers, hobbies, or outdoor entertaining. The detached garage adds additional parking, storage or workspace potential.
Huge bonus features adding value and peace of mind include all new windows, a durable metal roof, Ripple Fiber Optic internet already installed, and a new tankless water heater for modern efficiency!
With its manageable size, thoughtful upgrades, and functional outdoor space, this home delivers comfortable living with plenty of charm and versatility!
Location
State NC
County Caldwell
Zoning R-6
Rooms
Primary Bedroom Level Main
Main Level Bedrooms 2
Interior
Heating Heat Pump
Cooling Ceiling Fan(s), Heat Pump
Flooring Wood
Fireplaces Type Living Room
Fireplace true
Appliance Electric Oven, Electric Range, Electric Water Heater, Microwave, Refrigerator
Laundry Electric Dryer Hookup, Main Level, Washer Hookup
Exterior
Garage Spaces 1.0
Carport Spaces 2
Fence Back Yard, Chain Link, Fenced
Utilities Available Fiber Optics
Roof Type Metal
Street Surface Concrete,Paved
Porch Covered, Screened
Garage true
Building
Lot Description Corner Lot
Foundation Crawl Space
Sewer Public Sewer
Water City
Level or Stories One
Structure Type Brick Full
New Construction false
Schools
Elementary Schools Hudson
Middle Schools Hudson
High Schools South Caldwell
Others
Senior Community false
Acceptable Financing Cash, Conventional, FHA, USDA Loan, VA Loan
Listing Terms Cash, Conventional, FHA, USDA Loan, VA Loan
Special Listing Condition None
Read Less
Want to know what your home might be worth? Contact us for a FREE valuation!

Our team is ready to help you sell your home for the highest possible price ASAP
© 2026 Listings courtesy of Canopy MLS as distributed by MLS GRID. All Rights Reserved.
Bought with Tara Smith • Howard Hanna Allen Tate Statesville
NEARBY SCHOOLS & BUSINESSES