

704-609-9300
Jeremy.Ordan@allentate.com
- Call Us:
704-609-9300
- Message Us:
Jeremy.Ordan@allentate.com


$337,000
$349,990
3.7%For more information regarding the value of a property, please contact us for a free consultation.
6315 Haller ST Charlotte, NC 28227
3 Beds
3 Baths
1,755 SqFt
Key Details
Sold Price $337,000
Property Type Townhouse
Sub Type Townhouse
Listing Status Sold
Purchase Type For Sale
Square Footage 1,755 sqft
Price per Sqft $192
Subdivision Amplitude
MLS Listing ID 4383884
Sold Date 11/02/26
Style Contemporary
Bedrooms 3
Full Baths 2
Half Baths 1
Construction Status Completed
HOA Fees $200/mo
HOA Y/N 1
Abv Grd Liv Area 1,755
Year Built 2026
Lot Size 2,221 Sqft
Acres 0.051
Lot Dimensions 22' x 99.12' x 22' x 99.12'
Property Sub-Type Townhouse
Property Description
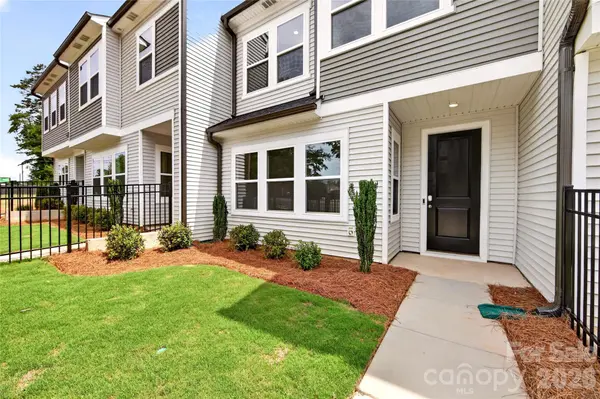
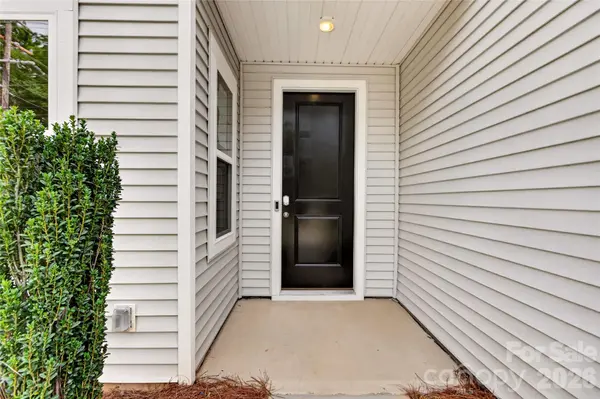
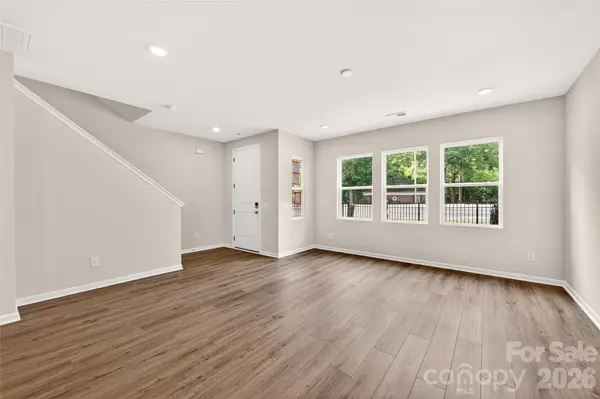
Welcome to 6315 Haller St, a 3-bedroom, 2.5-bath townhome with a covered front entry, fenced front yard, and 2-bay rear-load garage designed for easy, everyday living. The open-concept first floor is anchored by a chef-inspired kitchen featuring white cabinetry, white quartz countertops, white subway tile, a large single-bowl stainless steel sink with a Delta Essa Touch faucet, and a GE 30" freestanding electric range — plus tucked-away storage under the stairs. Upstairs, a loft sets the tone before leading to all three bedrooms, including a primary suite with a walk-in shower with tiled walls, white cabinetry with drawers, white quartz countertops, and a walk-in closet. A dual-vanity secondary bath, upper-level laundry room, and LivingSmart features, WiFi switches, HomeSmart thermostat, prewired ceiling fans, and a Ring doorbell, round out the home. All of this at Amplitude, a thoughtfully located townhome community offering bright, airy interiors, low-maintenance living, and easy access to Uptown in one of Charlotte's most exciting and fast-growing corridors.
Location
State NC
County Mecklenburg
Building/Complex Name Amplitude
Zoning NC
Rooms
Primary Bedroom Level Upper
Interior
Interior Features Attic Stairs Pulldown, Kitchen Island, Open Floorplan, Pantry, Walk-In Closet(s), Walk-In Pantry
Heating Central, Electric, Forced Air, Zoned
Cooling Central Air, Electric, Zoned
Flooring Carpet, Vinyl
Fireplace false
Appliance Dishwasher, Electric Range, Exhaust Hood, Microwave
Laundry Electric Dryer Hookup, Laundry Room, Upper Level
Exterior
Exterior Feature Lawn Maintenance
Garage Spaces 2.0
Fence Fenced, Front Yard
Community Features Sidewalks, Street Lights
Roof Type Architectural Shingle
Street Surface Concrete,Paved
Garage true
Building
Foundation Slab
Builder Name Tri Pointe Homes
Sewer Public Sewer
Water City
Architectural Style Contemporary
Level or Stories Two
Structure Type Vinyl
New Construction true
Construction Status Completed
Schools
Elementary Schools Albemarle Road
Middle Schools Unspecified
High Schools Independence
Others
Pets Allowed Yes
Senior Community false
Special Listing Condition None
Read Less
Want to know what your home might be worth? Contact us for a FREE valuation!

Our team is ready to help you sell your home for the highest possible price ASAP
© 2026 Listings courtesy of Canopy MLS as distributed by MLS GRID. All Rights Reserved.
Bought with Arica LaMar • Better Homes and Gardens Real Estate Paracle
NEARBY SCHOOLS & BUSINESSES