

704-609-9300
Jeremy.Ordan@allentate.com
- Call Us:
704-609-9300
- Message Us:
Jeremy.Ordan@allentate.com



$1,030,000
$1,050,000
1.9%For more information regarding the value of a property, please contact us for a free consultation.
5401 Haynes Hall PL Charlotte, NC 28270
3 Beds
3 Baths
2,991 SqFt
Key Details
Sold Price $1,030,000
Property Type Single Family Home
Sub Type Single Family Residence
Listing Status Sold
Purchase Type For Sale
Square Footage 2,991 sqft
Price per Sqft $344
Subdivision Saint Michaels
MLS Listing ID 4403065
Sold Date 11/10/26
Style Charleston
Bedrooms 3
Full Baths 2
Half Baths 1
HOA Fees $165/qua
HOA Y/N 1
Abv Grd Liv Area 2,991
Year Built 2000
Lot Size 6,969 Sqft
Acres 0.16
Property Sub-Type Single Family Residence
Property Description
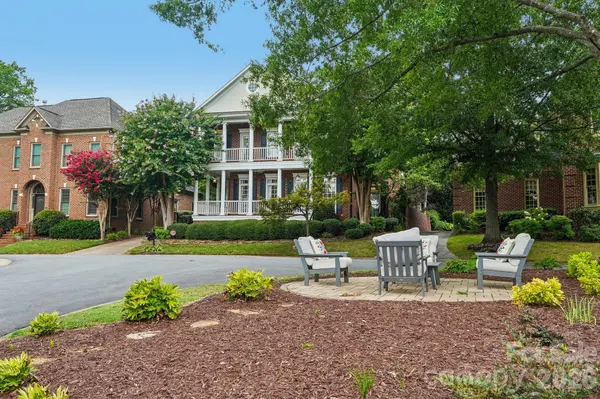
Welcome home to this stunning Charleston-style residence in the highly sought-after Saint Michaels neighborhood — an intimate enclave of just 36 homes on a private road, known for its tight-knit community and easy neighborhood gatherings.
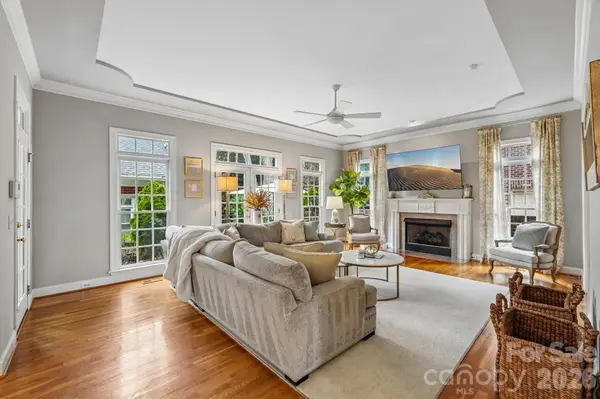
This home welcomes you with soaring high ceilings, rich hardwood floors throughout, and an abundance of natural light pouring in. The open floor plan flows effortlessly from room to room, ideal for both everyday living and entertaining. A cozy gas fireplace anchors the living room, while a dedicated home office with custom built-in shelving offers the perfect work-from-home setup. The sun room's sliding windows blur the line between indoor and outdoor living, creating a bright, versatile space year-round.
True to its Charleston-style charm, the home features covered porches on both the main and upper levels — ideal for morning coffee or winding down in the evening. Out back, a private yard offers a peaceful retreat for gatherings, gardening, or simply enjoying the outdoors.
Set in a clean and quiet community, this home is just minutes from Charlotte's premier shopping and dining in Cotswold and SouthPark, and zoned for highly ranked schools — all just 20 minutes from Uptown Charlotte. A rare blend of privacy, luxury, and location.
Location
State NC
County Mecklenburg
Zoning R-20MF
Interior
Interior Features Attic Stairs Pulldown, Built-in Features, Cable Prewire, Garden Tub, Kitchen Island, Open Floorplan, Pantry, Walk-In Closet(s)
Heating Forced Air, Natural Gas, Zoned
Cooling Ceiling Fan(s), Central Air, Zoned
Fireplaces Type Gas Log, Living Room
Fireplace true
Appliance Dishwasher, Disposal, Electric Water Heater, Gas Range, Microwave, Plumbed For Ice Maker, Washer/Dryer
Laundry Electric Dryer Hookup, Laundry Room, Upper Level
Exterior
Exterior Feature In-Ground Irrigation
Garage Spaces 2.0
Fence Back Yard
Utilities Available Cable Available, Natural Gas
Street Surface Concrete,Gated
Porch Balcony, Covered, Glass Enclosed, Patio, Porch, Rear Porch, Wrap Around
Garage true
Building
Foundation Crawl Space
Sewer Public Sewer
Water City
Architectural Style Charleston
Level or Stories Two
Structure Type Brick Full
New Construction false
Schools
Elementary Schools Unspecified
Middle Schools Unspecified
High Schools Unspecified
Others
HOA Name Bumgardner Association Management
Senior Community false
Acceptable Financing Cash, Conventional
Listing Terms Cash, Conventional
Special Listing Condition None
Read Less
Want to know what your home might be worth? Contact us for a FREE valuation!

Our team is ready to help you sell your home for the highest possible price ASAP
© 2026 Listings courtesy of Canopy MLS as distributed by MLS GRID. All Rights Reserved.
Bought with Kathryn Pearson • Helen Adams Realty
NEARBY SCHOOLS & BUSINESSES