

704-609-9300
Jeremy.Ordan@allentate.com
- Call Us:
704-609-9300
- Message Us:
Jeremy.Ordan@allentate.com


$380,000
$395,000
3.8%For more information regarding the value of a property, please contact us for a free consultation.
126 Fox Fire RUN Gastonia, NC 28052
3 Beds
3 Baths
2,159 SqFt
Key Details
Sold Price $380,000
Property Type Single Family Home
Sub Type Single Family Residence
Listing Status Sold
Purchase Type For Sale
Square Footage 2,159 sqft
Price per Sqft $176
Subdivision Fox Fire
MLS Listing ID 4420501
Sold Date 11/10/26
Style Cape Cod
Bedrooms 3
Full Baths 2
Half Baths 1
Abv Grd Liv Area 2,159
Year Built 1994
Lot Size 0.580 Acres
Acres 0.58
Property Sub-Type Single Family Residence
Property Description
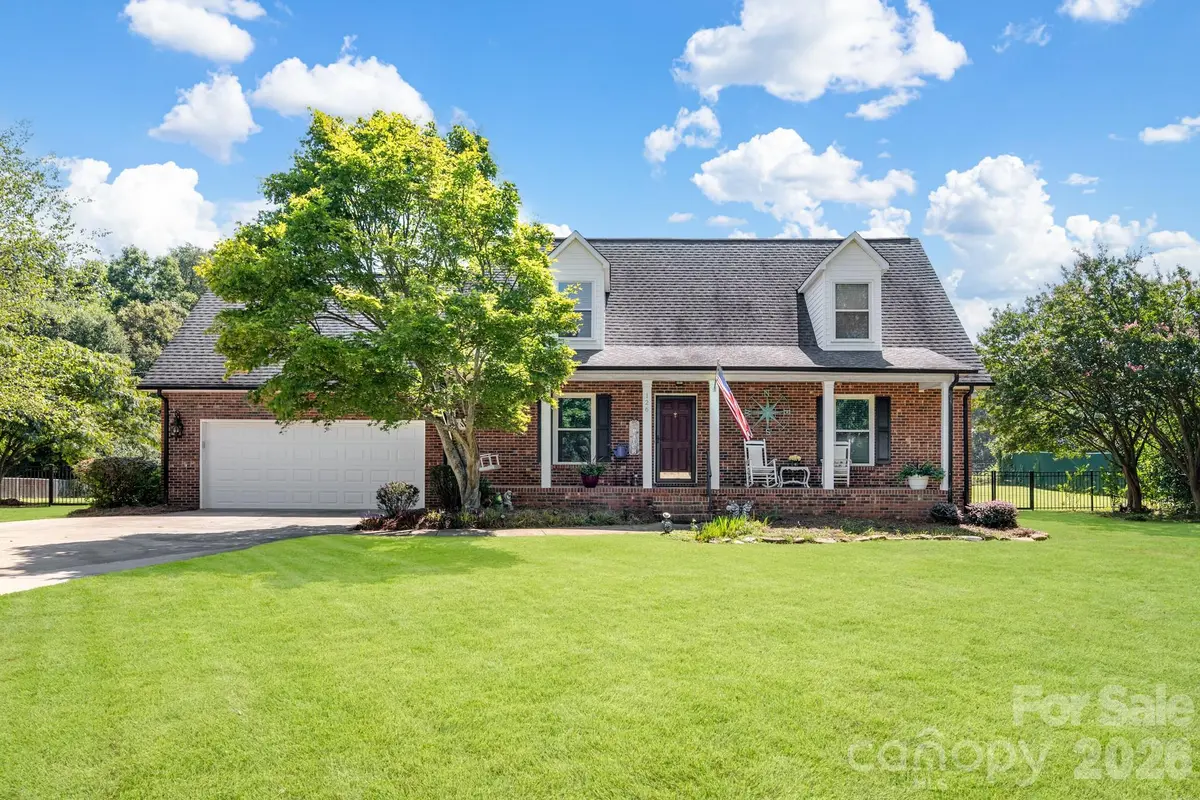
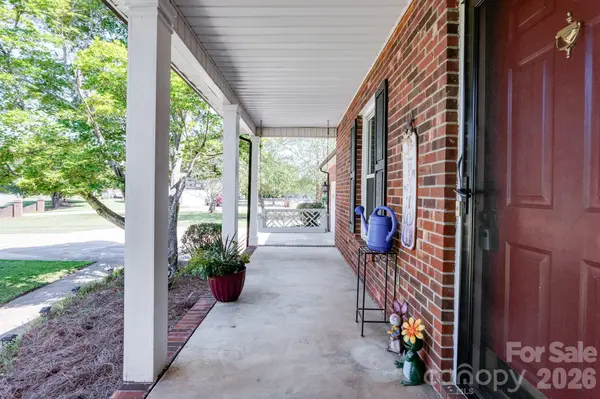
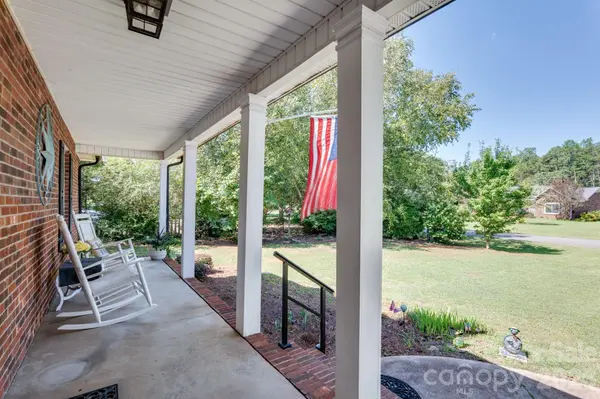
Charming, well-maintained home tucked away in a quiet neighborhood on a large, level lot! Enjoy morning coffee on the covered front porch or entertain on the huge back patio with pergola, firepit area, and greenhouse—perfect for the gardening enthusiast. Storage shed provides plenty of room for yard tools and equipment. Inside, gleaming hardwoods and thoughtful updates welcome you, including new windows (2022), 20k in crawl space remediation (2026), garage door (2023), and renovated main bath (2024). The updated country kitchen features a large double-bowl sink, granite and butcher block countertops, stainless steel appliances, gas range, and beadboard ceiling. Main-level primary suite offers double sinks and a mirror with background lighting. Home office with French doors is conveniently located off the entry. Spacious family room features a wood-burning fireplace, exposed brick, and exterior access to the patio. Upstairs offers generously sized secondary bedrooms, including one with a walk-in closet. Generator-ready and offering excellent indoor and outdoor living, this home is ready to welcome its next owner! John Deere lawnmower tractor will convey with the home.
Location
State NC
County Gaston
Zoning R1H
Rooms
Main Level Bedrooms 1
Interior
Interior Features Attic Stairs Pulldown, Walk-In Closet(s)
Heating Electric
Cooling Central Air, Electric
Flooring Laminate, Wood
Fireplaces Type Electric, Family Room, Primary Bedroom, Wood Burning
Fireplace true
Appliance Dishwasher, Electric Water Heater, Gas Range
Laundry In Garage
Exterior
Exterior Feature Fire Pit
Garage Spaces 2.0
Fence Back Yard, Fenced
Utilities Available Electricity Connected, Other - See Remarks
Street Surface Concrete,Paved
Porch Covered, Deck, Front Porch
Garage true
Building
Foundation Crawl Space
Sewer Septic Installed
Water Community Well
Architectural Style Cape Cod
Level or Stories One and One Half
Structure Type Brick Partial,Vinyl
New Construction false
Schools
Elementary Schools Chapel Grove
Middle Schools Southwest
High Schools Hunter Huss
Others
Senior Community false
Acceptable Financing Cash, Conventional, FHA, VA Loan
Listing Terms Cash, Conventional, FHA, VA Loan
Special Listing Condition None
Read Less
Want to know what your home might be worth? Contact us for a FREE valuation!

Our team is ready to help you sell your home for the highest possible price ASAP
© 2026 Listings courtesy of Canopy MLS as distributed by MLS GRID. All Rights Reserved.
Bought with Douglas Christen • Nestlewood Realty, LLC
NEARBY SCHOOLS & BUSINESSES