

704-609-9300
Jeremy.Ordan@allentate.com
- Call Us:
704-609-9300
- Message Us:
Jeremy.Ordan@allentate.com



$280,000
$285,000
1.8%For more information regarding the value of a property, please contact us for a free consultation.
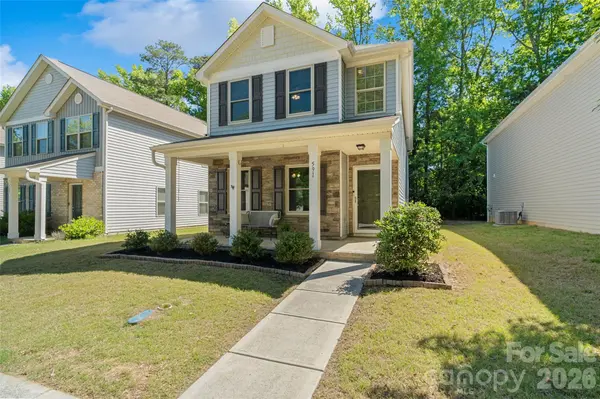
591 Stockton WAY Rock Hill, SC 29732
3 Beds
3 Baths
1,651 SqFt
Key Details
Sold Price $280,000
Property Type Single Family Home
Sub Type Single Family Residence
Listing Status Sold
Purchase Type For Sale
Square Footage 1,651 sqft
Price per Sqft $169
Subdivision Ebenezer Village
MLS Listing ID 4380260
Sold Date 11/10/26
Style Traditional
Bedrooms 3
Full Baths 2
Half Baths 1
HOA Fees $60/mo
HOA Y/N 1
Abv Grd Liv Area 1,651
Year Built 2020
Lot Size 3,049 Sqft
Acres 0.07
Property Sub-Type Single Family Residence
Property Description
Price improved, creating an exceptional opportunity for buyers seeking affordability in this market! It's hard to find a move-in ready single-family home at this price point that offers 3 bedrooms, 2.5 bathrooms, modern construction, and access to neighborhood amenities including a community pool, playground, tennis courts, and sidewalks.
Built in 2020, this home combines low-maintenance living with valuable recent improvements. Fresh paint, new carpet, and a professional cleaning ensure it is ready for its next owner from day one. The functional layout, rear-entry garage, and manageable lot make everyday living easy while still providing the space and privacy of a single-family home.
Beyond the home itself, you'll find a neighborhood where residents enjoy holiday traditions, evening walks, and a true sense of community. Low HOA dues help maintain the neighborhood's attractive appearance and amenities without the burden of high monthly costs.
Additional upgrades include solar panels installed in 2023 and new front windows in 2024. Washer, dryer, and refrigerator will remain. Conveniently located near shopping, dining, parks, and everyday essentials, this home offers a rare combination of value, condition, and lifestyle in today's market.
Location
State SC
County York
Zoning PUD
Interior
Heating Heat Pump
Cooling Heat Pump
Fireplace false
Appliance Dishwasher, Dryer, Electric Range, Microwave, Refrigerator, Washer
Laundry Laundry Room
Exterior
Garage Spaces 2.0
Community Features Outdoor Pool, Playground, Sidewalks, Tennis Court(s)
Utilities Available Electricity Connected, Solar
Street Surface None,Paved
Porch Front Porch
Garage true
Building
Foundation Slab
Builder Name Century Communities
Sewer Public Sewer
Water City
Architectural Style Traditional
Level or Stories Two
Structure Type Brick Full,Vinyl
New Construction false
Schools
Elementary Schools Old Pointe
Middle Schools Rawlinson Road
High Schools Northwestern
Others
HOA Name Cusick Community Management
Senior Community false
Acceptable Financing Assumable, Cash, Conventional, FHA, VA Loan
Listing Terms Assumable, Cash, Conventional, FHA, VA Loan
Special Listing Condition None
Read Less
Want to know what your home might be worth? Contact us for a FREE valuation!

Our team is ready to help you sell your home for the highest possible price ASAP
© 2026 Listings courtesy of Canopy MLS as distributed by MLS GRID. All Rights Reserved.
Bought with Lindsey Kehr • Helen Adams Realty
NEARBY SCHOOLS & BUSINESSES