

704-609-9300
Jeremy.Ordan@allentate.com
- Call Us:
704-609-9300
- Message Us:
Jeremy.Ordan@allentate.com



$535,000
$539,000
0.7%For more information regarding the value of a property, please contact us for a free consultation.
383 Ravenwood LN Horse Shoe, NC 28742
3 Beds
3 Baths
1,894 SqFt
Key Details
Sold Price $535,000
Property Type Single Family Home
Sub Type Single Family Residence
Listing Status Sold
Purchase Type For Sale
Square Footage 1,894 sqft
Price per Sqft $282
Subdivision Ravenwood Forest
MLS Listing ID 4388457
Sold Date 11/10/26
Style Traditional
Bedrooms 3
Full Baths 3
HOA Fees $8/ann
HOA Y/N 1
Abv Grd Liv Area 1,400
Year Built 1992
Lot Size 1.820 Acres
Acres 1.82
Property Sub-Type Single Family Residence
Property Description
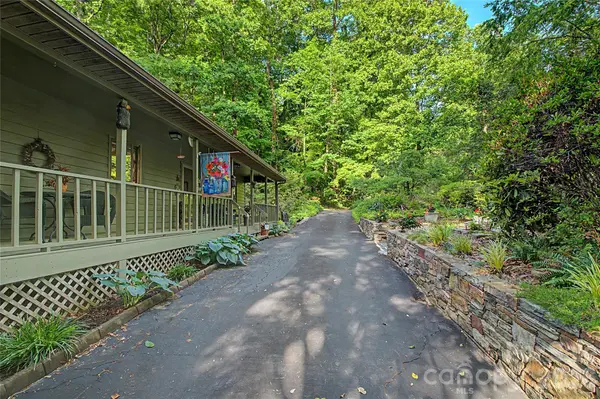
Welcome Home to 383 Ravenwood Lane. Enter though a Beautiful tree lined street, home is located toward the very end of the community sited on 1.82 Acres. Extremely Quiet, Serene & Peaceful Setting that boasts Winter Views. Attractive Stonework surrounds circular Driveway. Main Level Features 3 Bedrooms, 2 Full Baths, Living Room open to Dining & Kitchen. Living Room features stunning Brick faced masonry fireplace with Gas Logs. Take in the scenery in the relaxing Sun Room with heater, 10 x 19.4, the parcel behind home is over 65 acre tract affording a wonderful natural buffer. Ample Kitchen features Quartz countertops & Breakfast Bar. Very attractive Wooden Gable Awning off Primary Bedroom. Plus newly custom Tiled Primary Shower. Lower Level features a second beautiful masonry Stone faced fireplace with Gas Logs & Wet Bar. Leads out to rear decking, 14.7 x 9 & 10 x 19, perfect for entertaining or just taking in the views. Adjoins beautiful Terraced Garden area. Lower level Full Bath has been recently tastefully remodeled. Private front Porch, 50 x 5.6. Large Garage with workshop area is 25.4 Wide x 26.6 Deep. This is a one owner home.
Location
State NC
County Henderson
Zoning R2R
Rooms
Basement Exterior Entry, Interior Entry, Walk-Out Access
Main Level Bedrooms 3
Interior
Interior Features Pantry, Split Bedroom
Heating Baseboard, Heat Pump
Cooling Heat Pump
Flooring Carpet, Laminate, Tile, Wood
Fireplaces Type Family Room, Gas Vented, Living Room, Propane
Fireplace true
Appliance Dishwasher, Electric Oven, Filtration System, Microwave, Refrigerator, Washer/Dryer
Laundry Utility Room, Lower Level
Exterior
Garage Spaces 2.0
Fence Back Yard
Utilities Available Propane, Underground Power Lines
View Mountain(s), Winter
Roof Type Architectural Shingle
Street Surface Asphalt,Paved
Porch Deck, Front Porch
Garage true
Building
Lot Description Cul-De-Sac, Paved, Private, Rolling Slope, Wooded, Views
Foundation Basement
Sewer Septic Installed
Water Well
Architectural Style Traditional
Level or Stories One
Structure Type Hard Stucco,Vinyl,Wood
New Construction false
Schools
Elementary Schools Mills River
Middle Schools Rugby
High Schools West
Others
HOA Name Lib Shore
Senior Community false
Restrictions Deed,Subdivision
Acceptable Financing Cash, Conventional
Listing Terms Cash, Conventional
Special Listing Condition None
Read Less
Want to know what your home might be worth? Contact us for a FREE valuation!

Our team is ready to help you sell your home for the highest possible price ASAP
© 2026 Listings courtesy of Canopy MLS as distributed by MLS GRID. All Rights Reserved.
Bought with Matthew Durt • Looking Glass Realty
NEARBY SCHOOLS & BUSINESSES