

704-609-9300
Jeremy.Ordan@allentate.com
- Call Us:
704-609-9300
- Message Us:
Jeremy.Ordan@allentate.com


$775,000
$795,000
2.5%For more information regarding the value of a property, please contact us for a free consultation.
38 Forest View DR Asheville, NC 28804
4 Beds
3 Baths
2,803 SqFt
Key Details
Sold Price $775,000
Property Type Single Family Home
Sub Type Single Family Residence
Listing Status Sold
Purchase Type For Sale
Square Footage 2,803 sqft
Price per Sqft $276
Subdivision Forest Park
MLS Listing ID 4408592
Sold Date 11/09/26
Style Ranch
Bedrooms 4
Full Baths 2
Half Baths 1
Construction Status Completed
Abv Grd Liv Area 2,221
Year Built 1966
Lot Size 0.470 Acres
Acres 0.47
Property Sub-Type Single Family Residence
Property Description
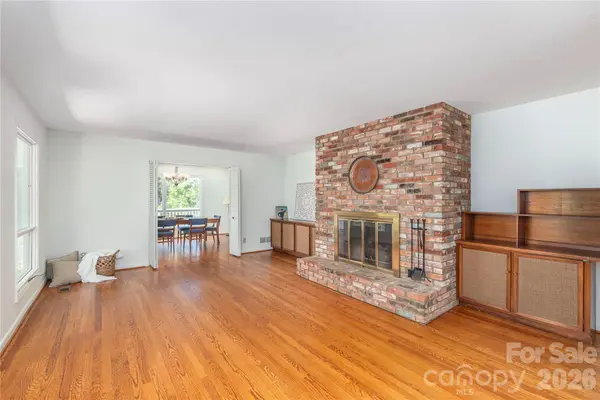
Location, location... This one-owner mid-century modern piece of Asheville history in the Lakeshore area is on the market for the first time! It sits up on a knoll at the end of a cul-de-sac, with an almost half acre lot that offers privacy, views, and has an old trail that leads to UNCA. Thanks to Helene knocking a couple of trees over, the roof, furnace, heat pump, garage doors and extensive decking are all new! The walls have been freshly painted, the wood floors have been refinished on this unique piece of Asheville history. This special home offers space as well, with 4 bedrooms and 2+ baths on the main level, a large family room and plenty of storage in the basement.
Location
State NC
County Buncombe
Zoning RS4
Rooms
Basement Basement Garage Door, Daylight, Interior Entry, Partially Finished, Storage Space, Walk-Out Access, Walk-Up Access
Main Level Bedrooms 4
Interior
Heating Forced Air, Heat Pump, Natural Gas
Cooling Heat Pump
Flooring Carpet, Tile, Wood
Fireplaces Type Family Room, Gas Unvented, Living Room
Fireplace true
Appliance Dishwasher, Gas Cooktop, Refrigerator, Washer/Dryer
Laundry Laundry Room, Main Level, Washer Hookup
Exterior
Garage Spaces 2.0
Waterfront Description None
View Mountain(s), Year Round
Roof Type Architectural Shingle
Street Surface Asphalt,Paved
Porch Rear Porch, Side Porch
Garage true
Building
Lot Description Cul-De-Sac, Sloped, Views
Foundation Basement
Sewer Public Sewer
Water Public
Architectural Style Ranch
Level or Stories One
Structure Type Brick Partial,Other - See Remarks
New Construction false
Construction Status Completed
Schools
Elementary Schools Woodfin/Eblen
Middle Schools Clyde A Erwin
High Schools Clyde A Erwin
Others
Senior Community false
Restrictions Other - See Remarks
Acceptable Financing Cash, Conventional
Horse Property None
Listing Terms Cash, Conventional
Special Listing Condition None
Read Less
Want to know what your home might be worth? Contact us for a FREE valuation!

Our team is ready to help you sell your home for the highest possible price ASAP
© 2026 Listings courtesy of Canopy MLS as distributed by MLS GRID. All Rights Reserved.
Bought with Erin White • Keller Williams Professionals
NEARBY SCHOOLS & BUSINESSES